3005-1408 Strathmore Mews Enquire
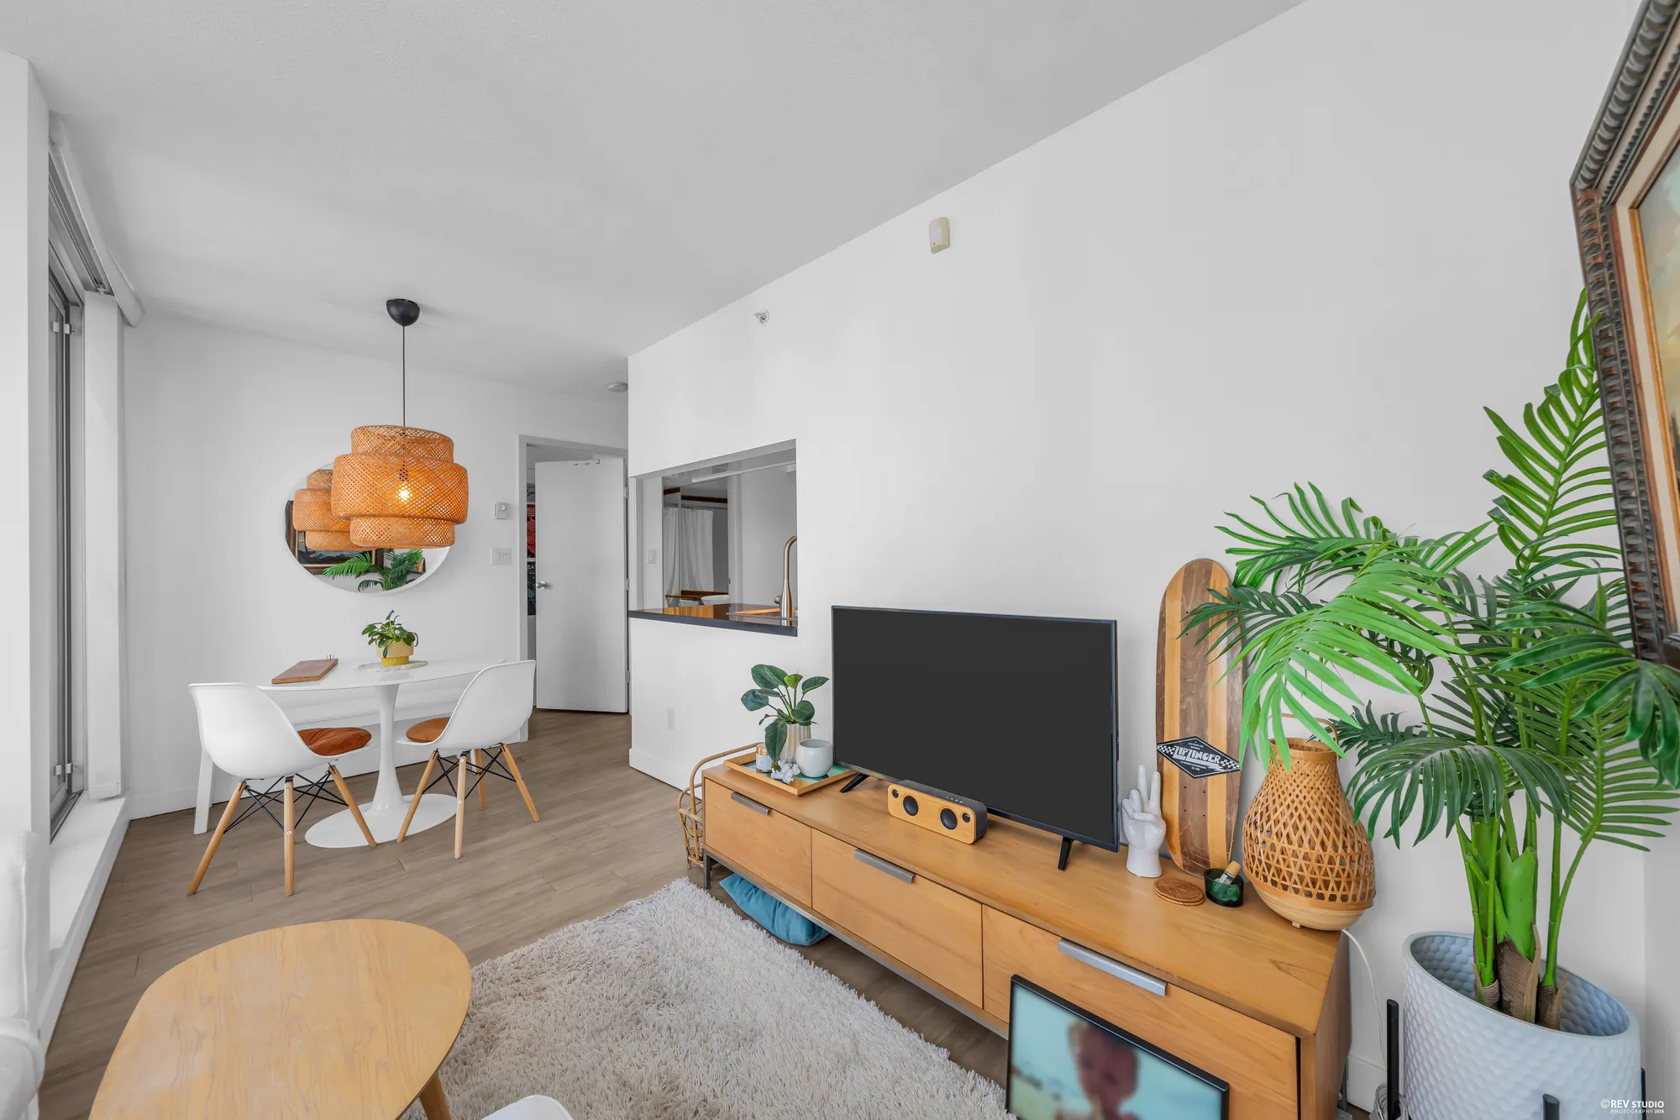
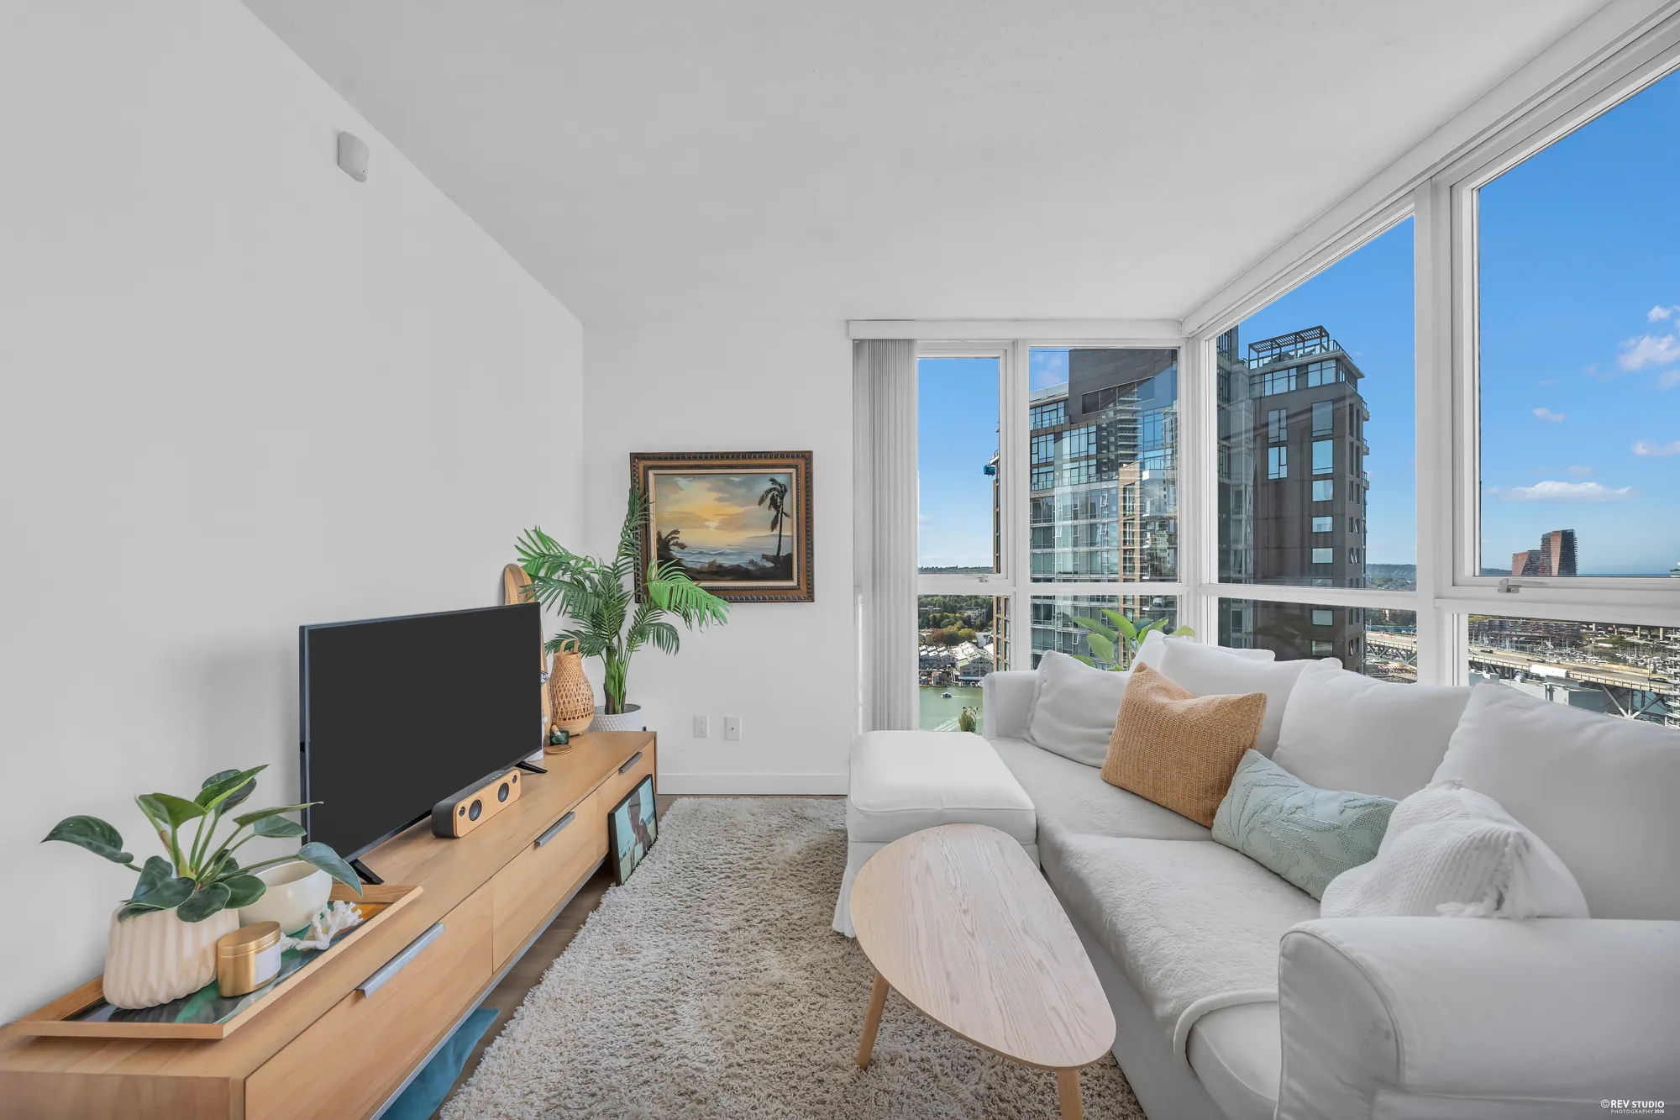
The living room of 3005-1408 Strathmore Mews: a white sofa and a television under a corner of floor-to-ceiling glass, the towers of Yaletown and False Creek beyond

Yaletown · Vancouver

3005-1408 Strathmore Mews

A one-bedroom home with a den in West One, the 2002 concrete tower on the Yaletown seawall: 583 square feet on MLS®, a west-facing corner of glass over False Creek and David Lam Park, a covered balcony, one parking stall, and Club Viva’s pool, gym, squash court and theatre downstairs.

$668,000 MLS® R3165639 · Listed by Oakwyn Realty Ltd. · Violet Chen PREC* and Graeme Lin PREC*
Ask about this home See the view

The home

A corner of glass over the park and the water, in a tower on the seawall

West One stands at the foot of Yaletown where Strathmore Mews meets the seawall, with David Lam Park on one side of it, George Wainborn Park on the other, and Yaletown–Roundhouse station four hundred metres up the hill. It is a concrete tower of 2002, 47 storeys and 246 homes on MLS®, with Club Viva at its base: an indoor pool and hot tub, a steam room, a fitness centre, a squash court, a theatre, a television room, a party room and a lounge, guest suites and a concierge around the clock — the amenities MLS® lists, and the ones we have photographed below. This home is unit 3005, high on the west side of the tower.

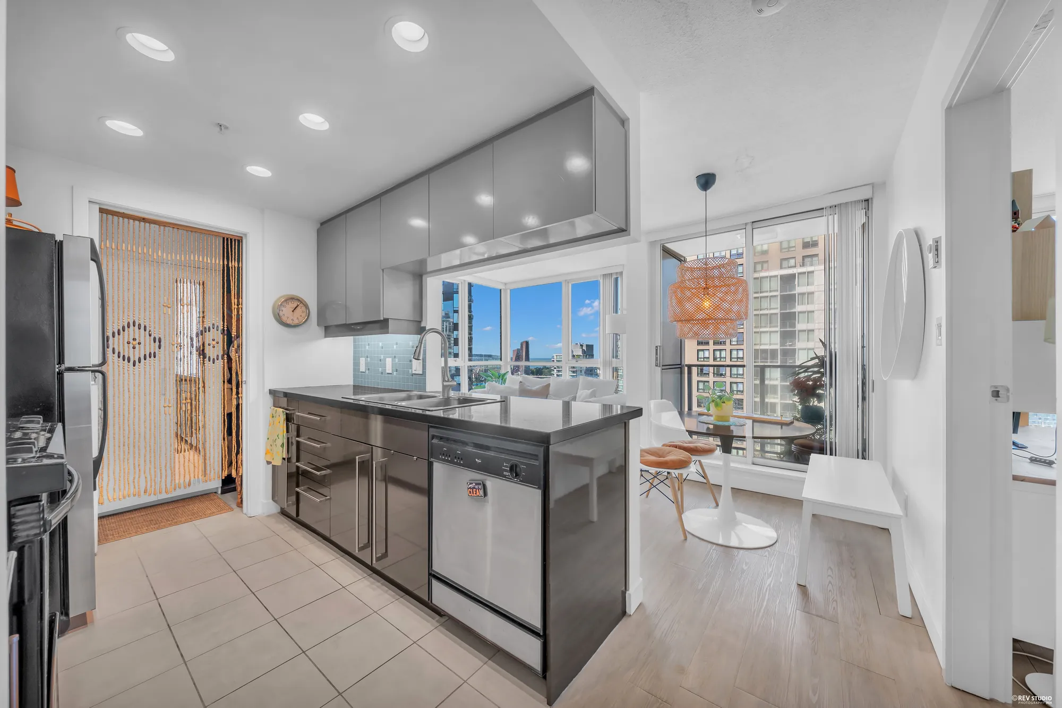
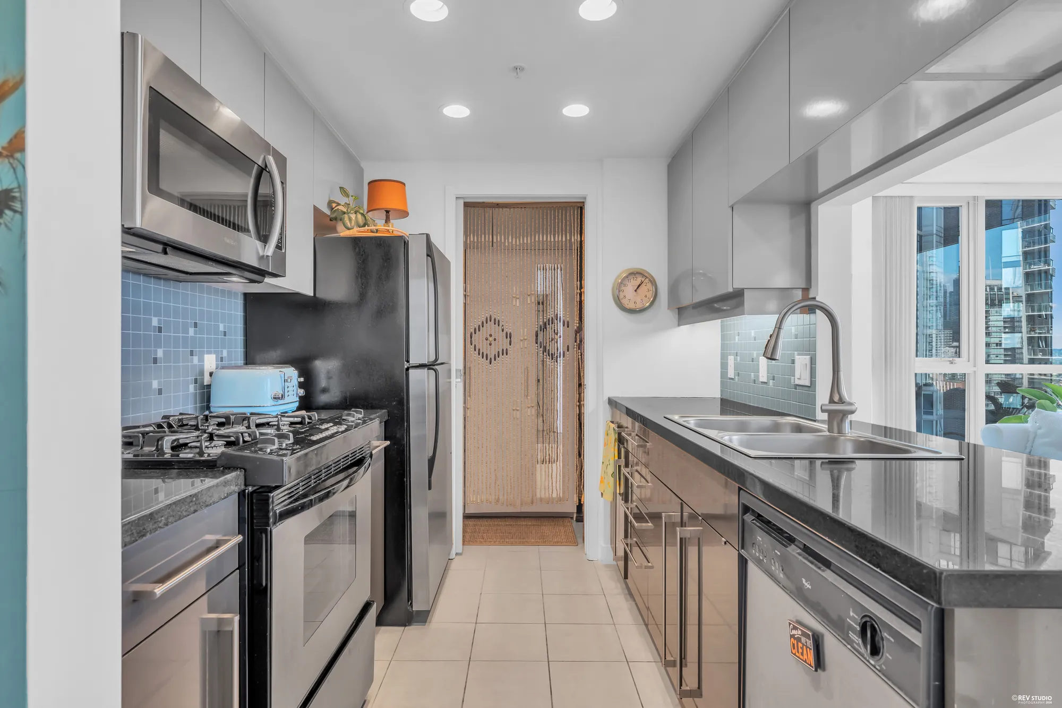
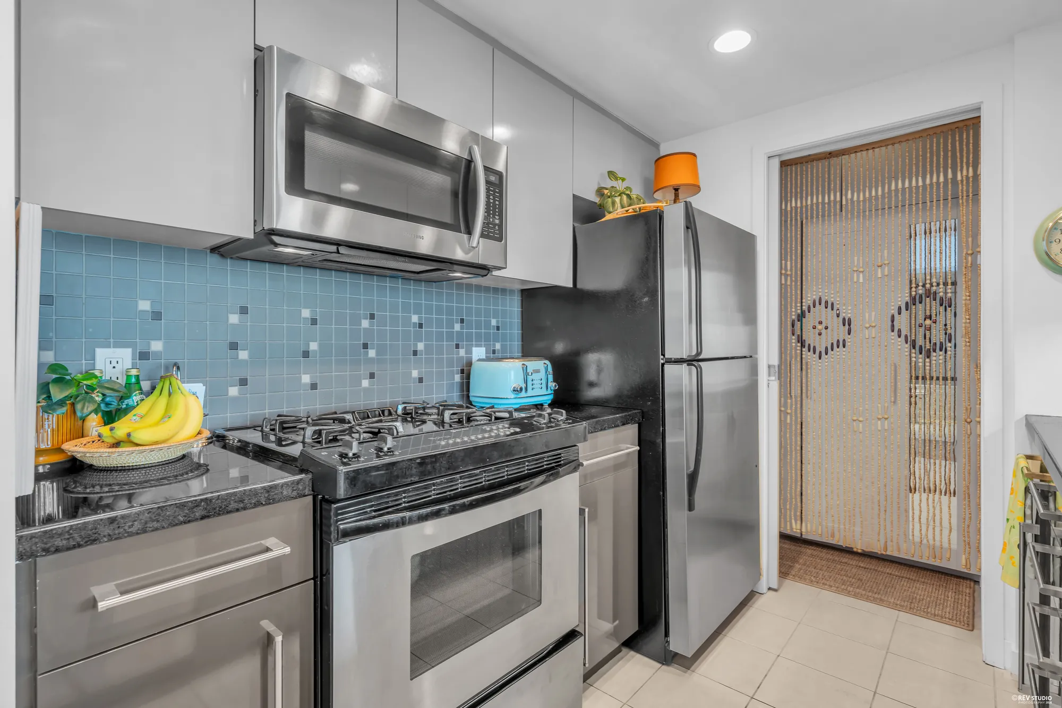
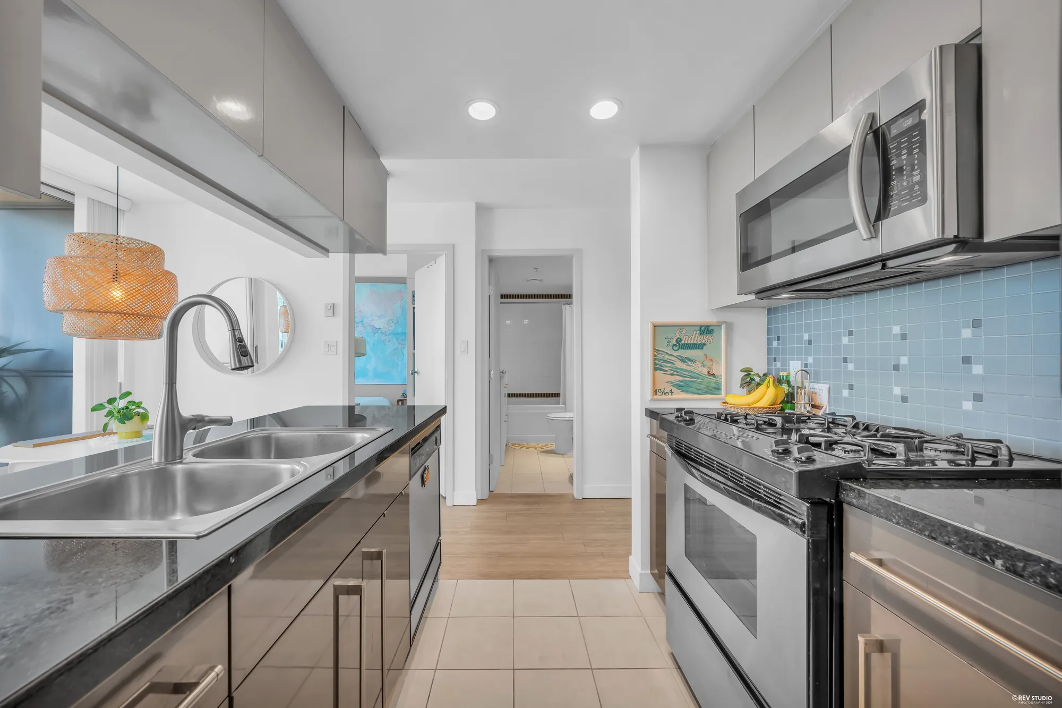
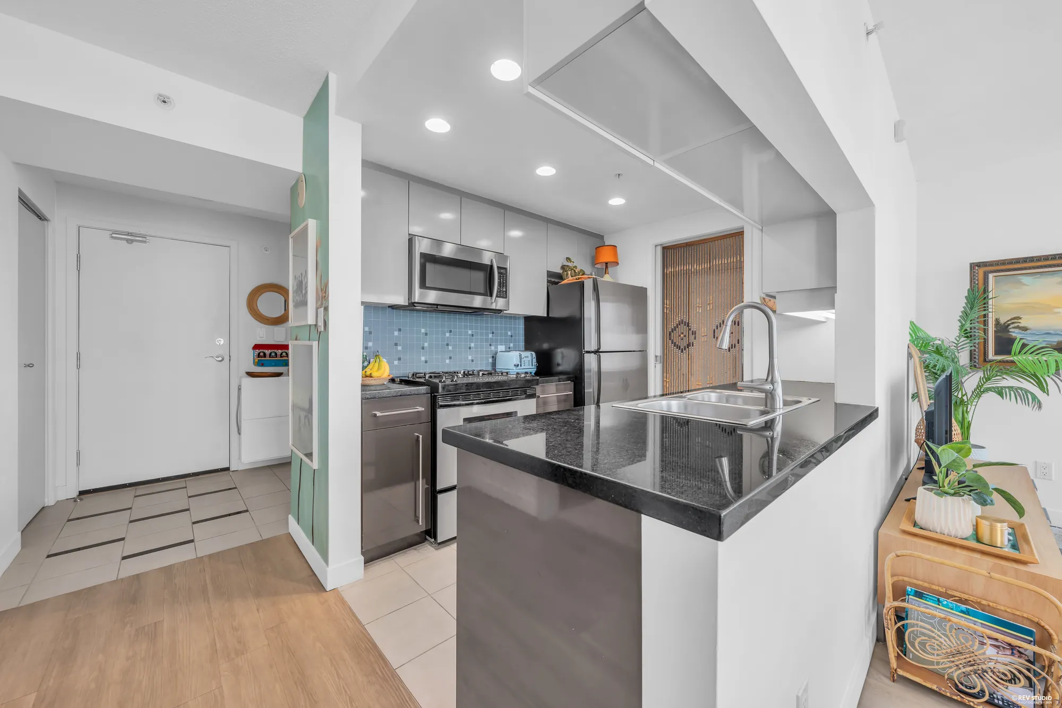
The living room, 15′2″ by 12′1″ on MLS®, ends in a corner of floor-to-ceiling glass that looks west and down: over the balcony to False Creek, the seawall and David Lam Park, and across to the towers of Yaletown. The dining table sits in the glass corner under a rattan pendant; the balcony, covered, opens off the living room. The kitchen, 8′0″ by 7′7″, is a galley by the door with black granite counters, a blue tile backsplash, a stainless fridge, dishwasher and gas range, and a window at its end.

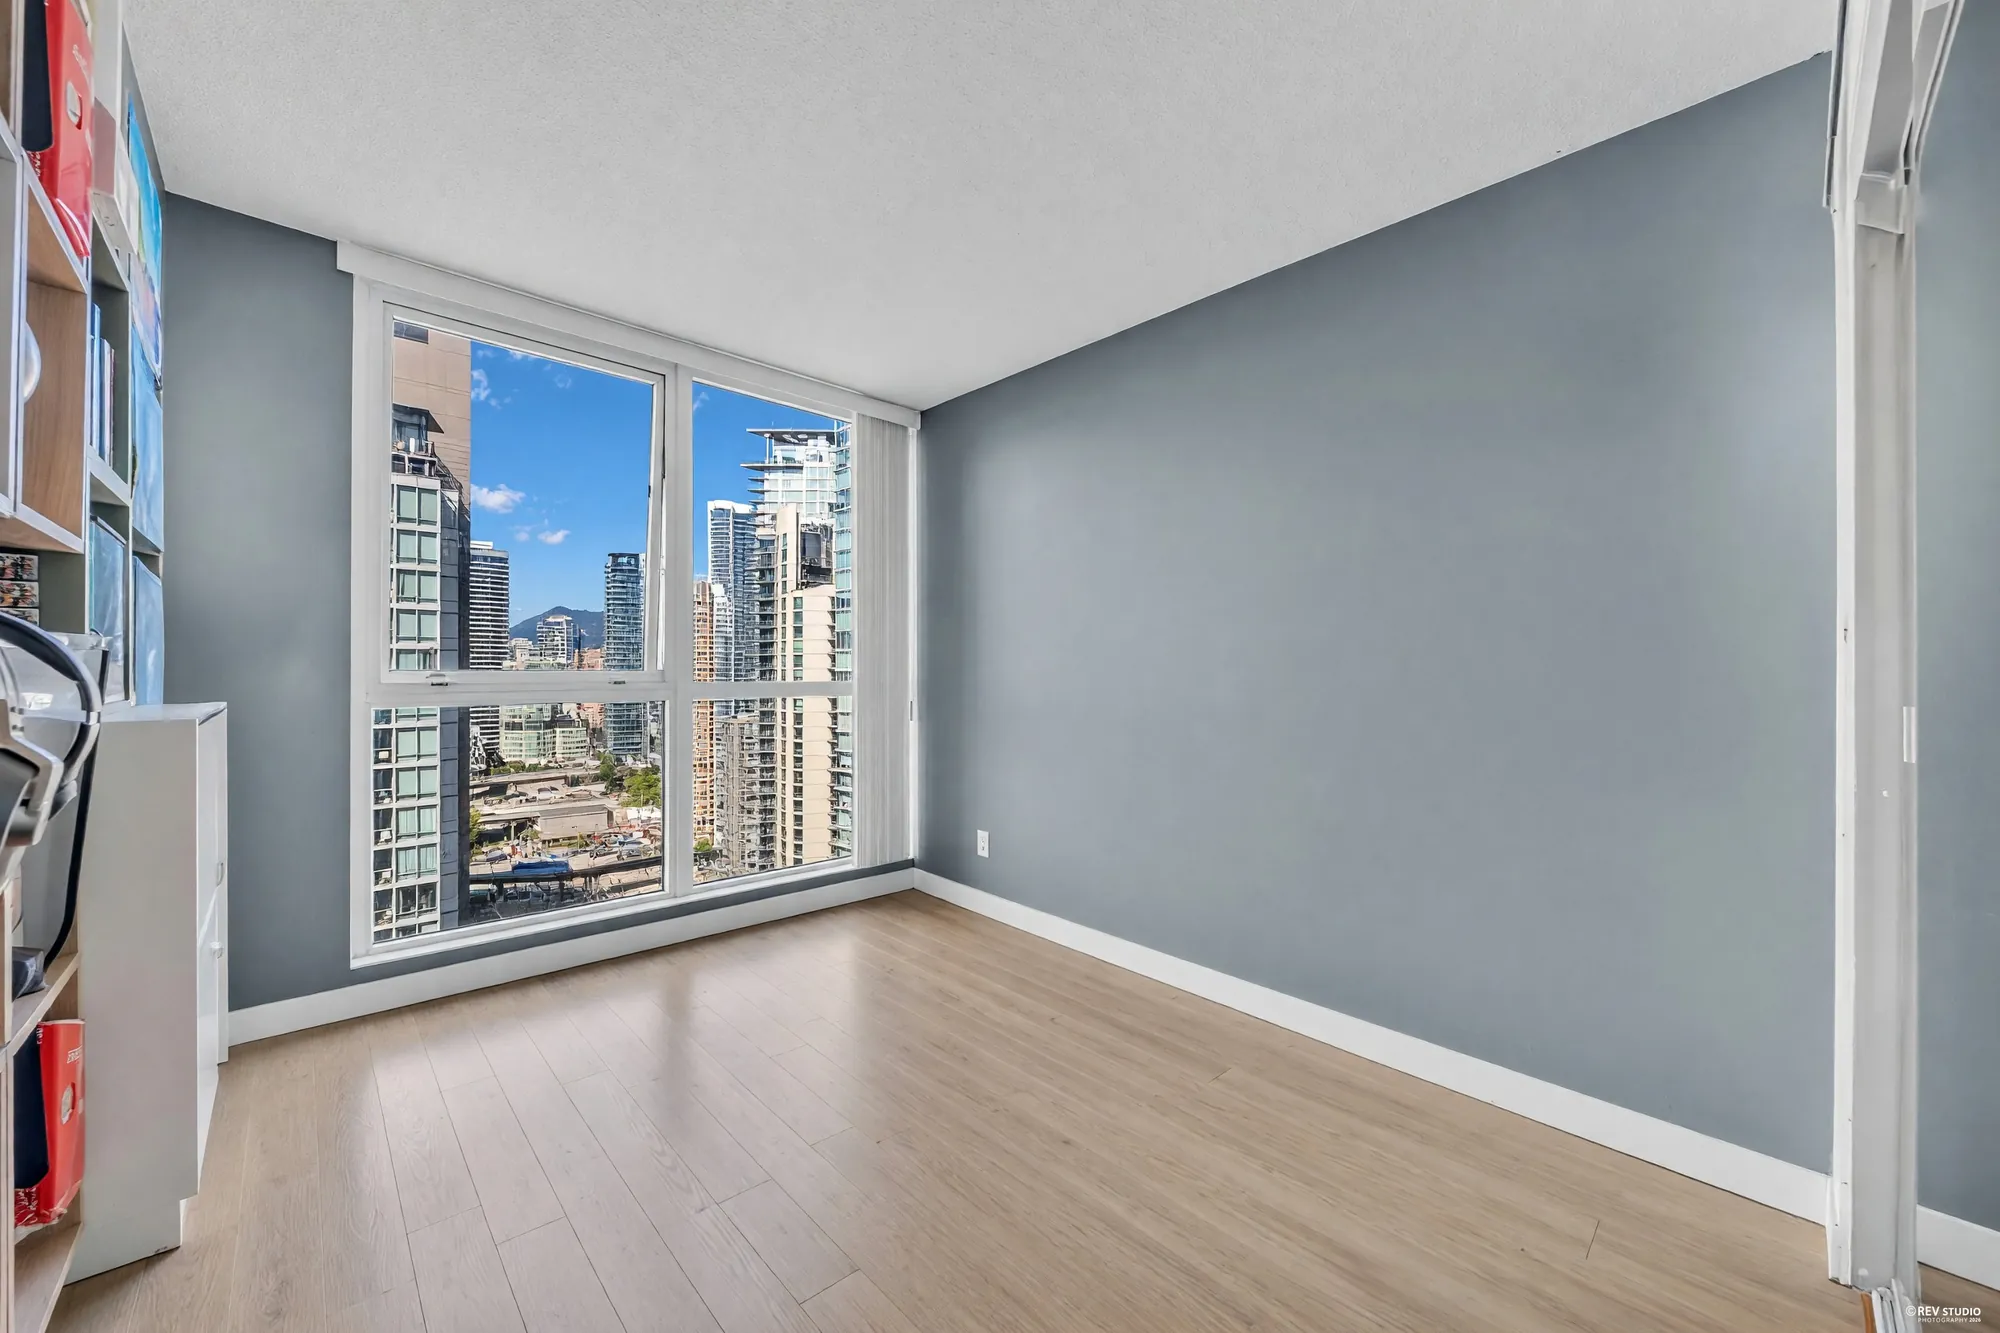
The bedroom, 10′3″ by 12′4″, has the same wall of glass and the same view. The den, 4′1″ by 7′1″ — MLS® calls it a study, and the listing “den/storage” — opens off the foyer, as do the bathroom with its tub and the closet with the stacked washer and dryer. Laminate and tile floors, electric baseboard heat, per MLS®. One parking stall in the garage below comes with the home; MLS® lists no locker.

The home is lived in, and it was photographed as it is lived in. Three of the photographs below are edited and labelled on the image: two of the bedroom with the furniture and belongings removed in the edit, so that the room itself can be seen, and one of the bathroom with a face in a framed family photograph blurred.

MLS® records a monthly strata fee of $371.71, covering the caretaker, garbage, gardening, gas, hot water, management, the recreation facility and snow removal, with Rancho as the management company; two pets with restrictions; rentals allowed, though not for terms under a year.

Address
3005-1408 Strathmore MewsVancouver, BC V6Z 3A9
Building
West OneConcrete, 47 storeys, 246 homes, built 2002, per MLS®
Neighbourhood
YaletownMLS®; the City’s local area is Downtown
Type
Apartment, freehold strataPer MLS®
Bedrooms
1 + denMLS® lists a study of 4′1″ × 7′1″
Bathrooms
1With a tub
Floor area
583 sq ftMLS®; we did not draw a plan for this home
Outdoor
Covered balconyOff the living room
Parking
1 stallUnderground, per MLS®; no locker listed
Heating
Electric baseboardPer MLS®
Strata fee
$371.71 a monthManaged by Rancho, per MLS®
Pets and rentals
2 pets, rentals allowedWith restrictions; no terms under a year, per MLS®
Taxes
$2,280.75Gross taxes for 2026, per MLS®
Open house
Sunday 20 September11:30 am to 1 pm, per MLS®; confirm with the agents
Listing
MLS® R3165639Listed by Oakwyn Realty Ltd.; current at 16 September 2026. Price and availability subject to change.

Rooms

The sizes MLS® publishes

Board figures

RoomSize, per MLS®
One level · 583 sq ft
Living room15′2″ × 12′1″
Kitchen8′0″ × 7′7″
Bedroom10′3″ × 12′4″
Study, the den4′1″ × 7′1″
Foyer5′4″ × 5′7″

We did not draw a floor plan for this home; these are the room sizes and the floor area as published on MLS® by the listing brokerage. Sizes are approximate and not guaranteed; measure anything you intend to rely on.

Inside

Living room and bedroom on the glass, the galley by the door

18 photographs

The living room and the bedroom share the west wall of glass; the dining table sits in the corner of it. The galley kitchen, the den, the bathroom and the laundry closet are grouped at the door.
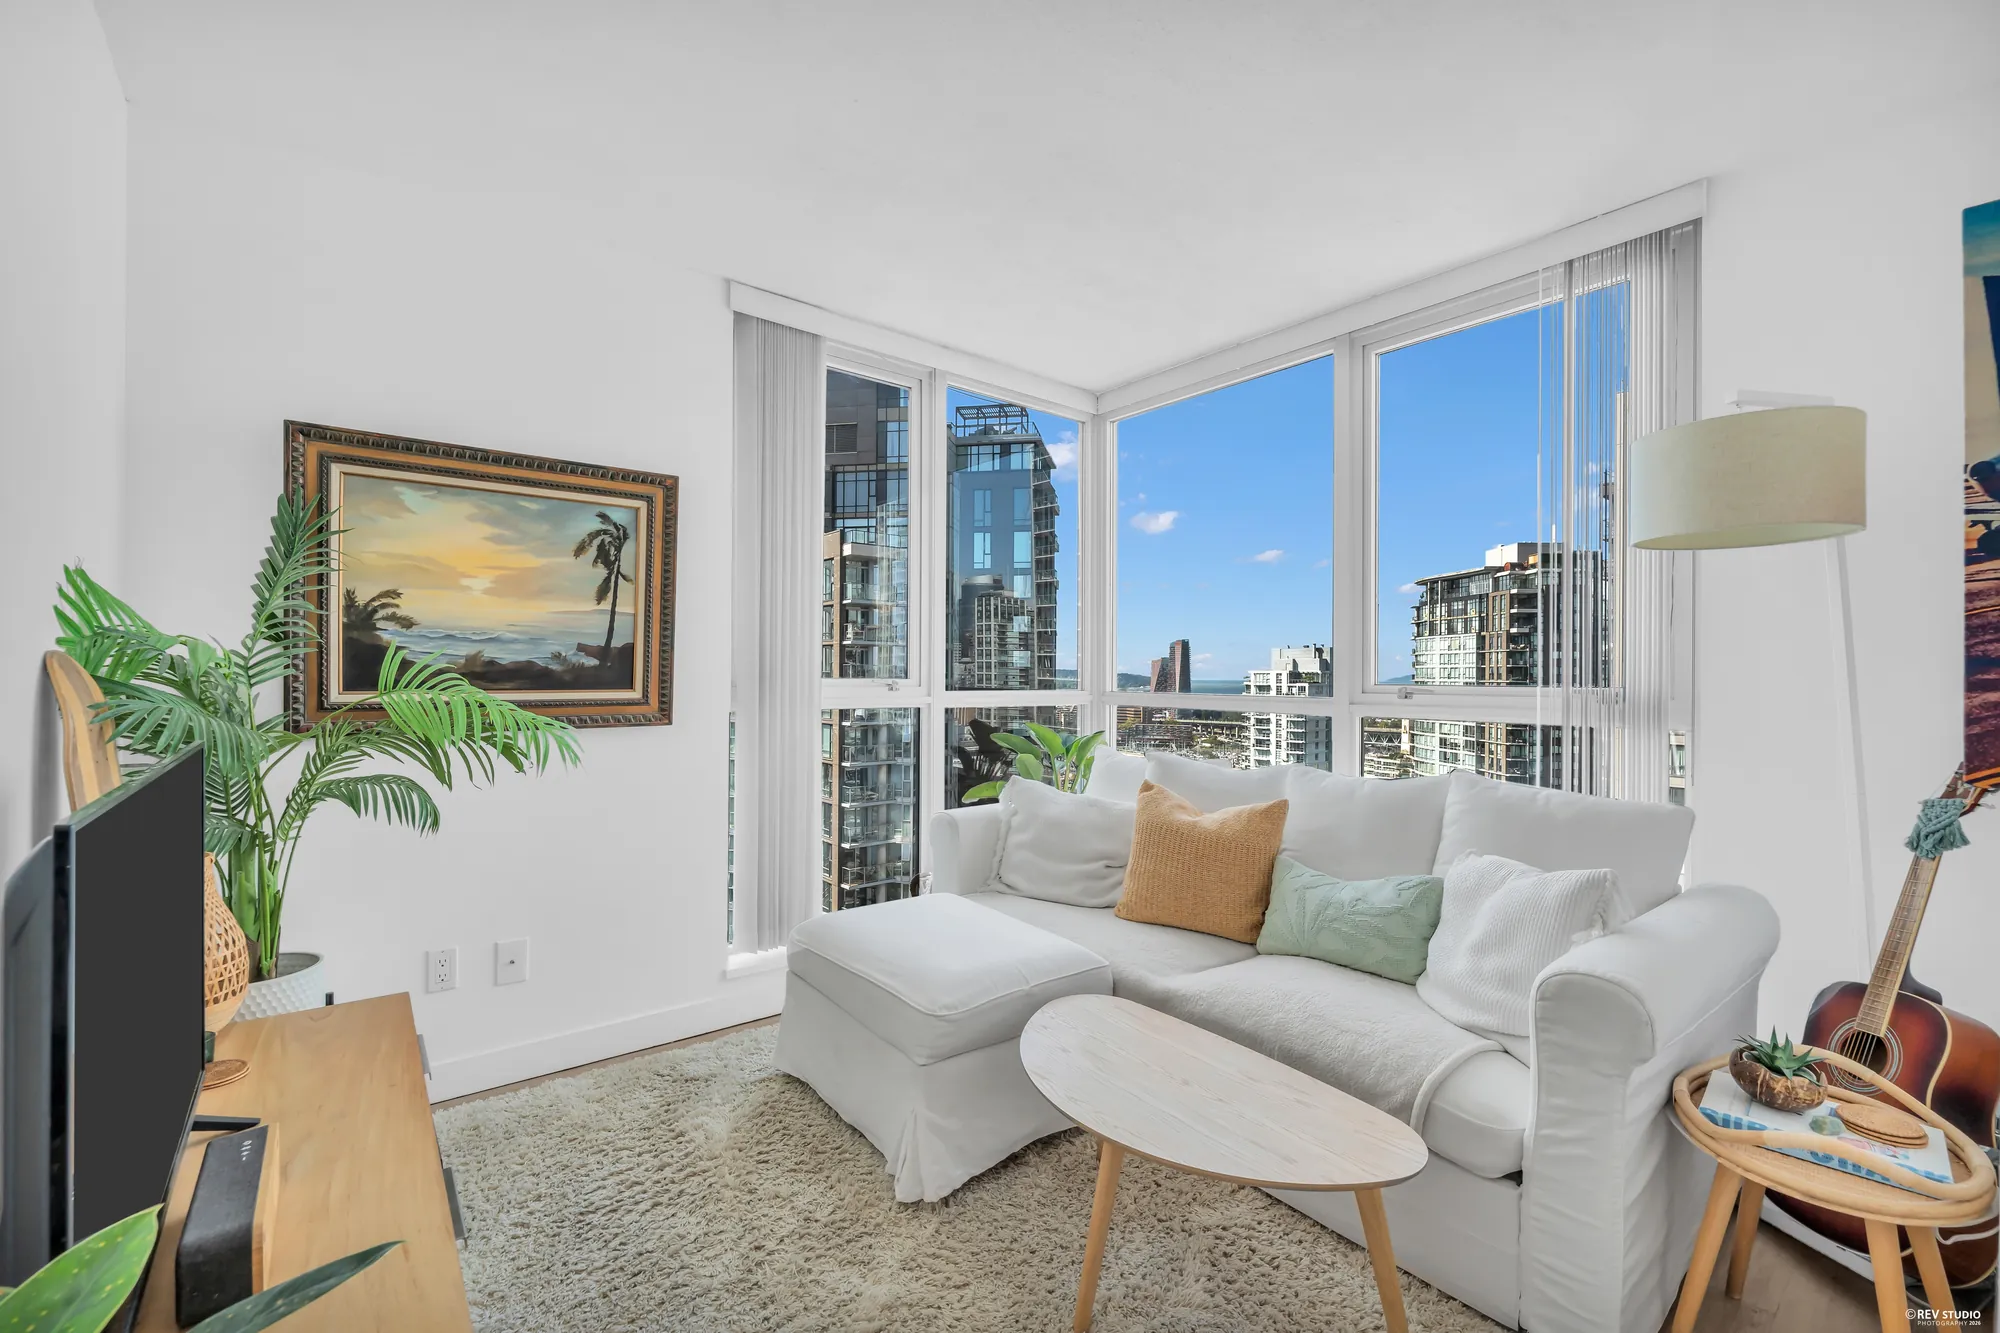
The living room: a white sofa and a low wooden console with a television, a palm, a painting on the wall, the corner of glass with the towers and the water beyond
The living room, 15′2″ by 12′1″ on MLS®, ending in the corner of glass.
The living room from the other side: the sofa under the window wall, the television, the towers of Yaletown filling the glass
The living room toward the window wall.
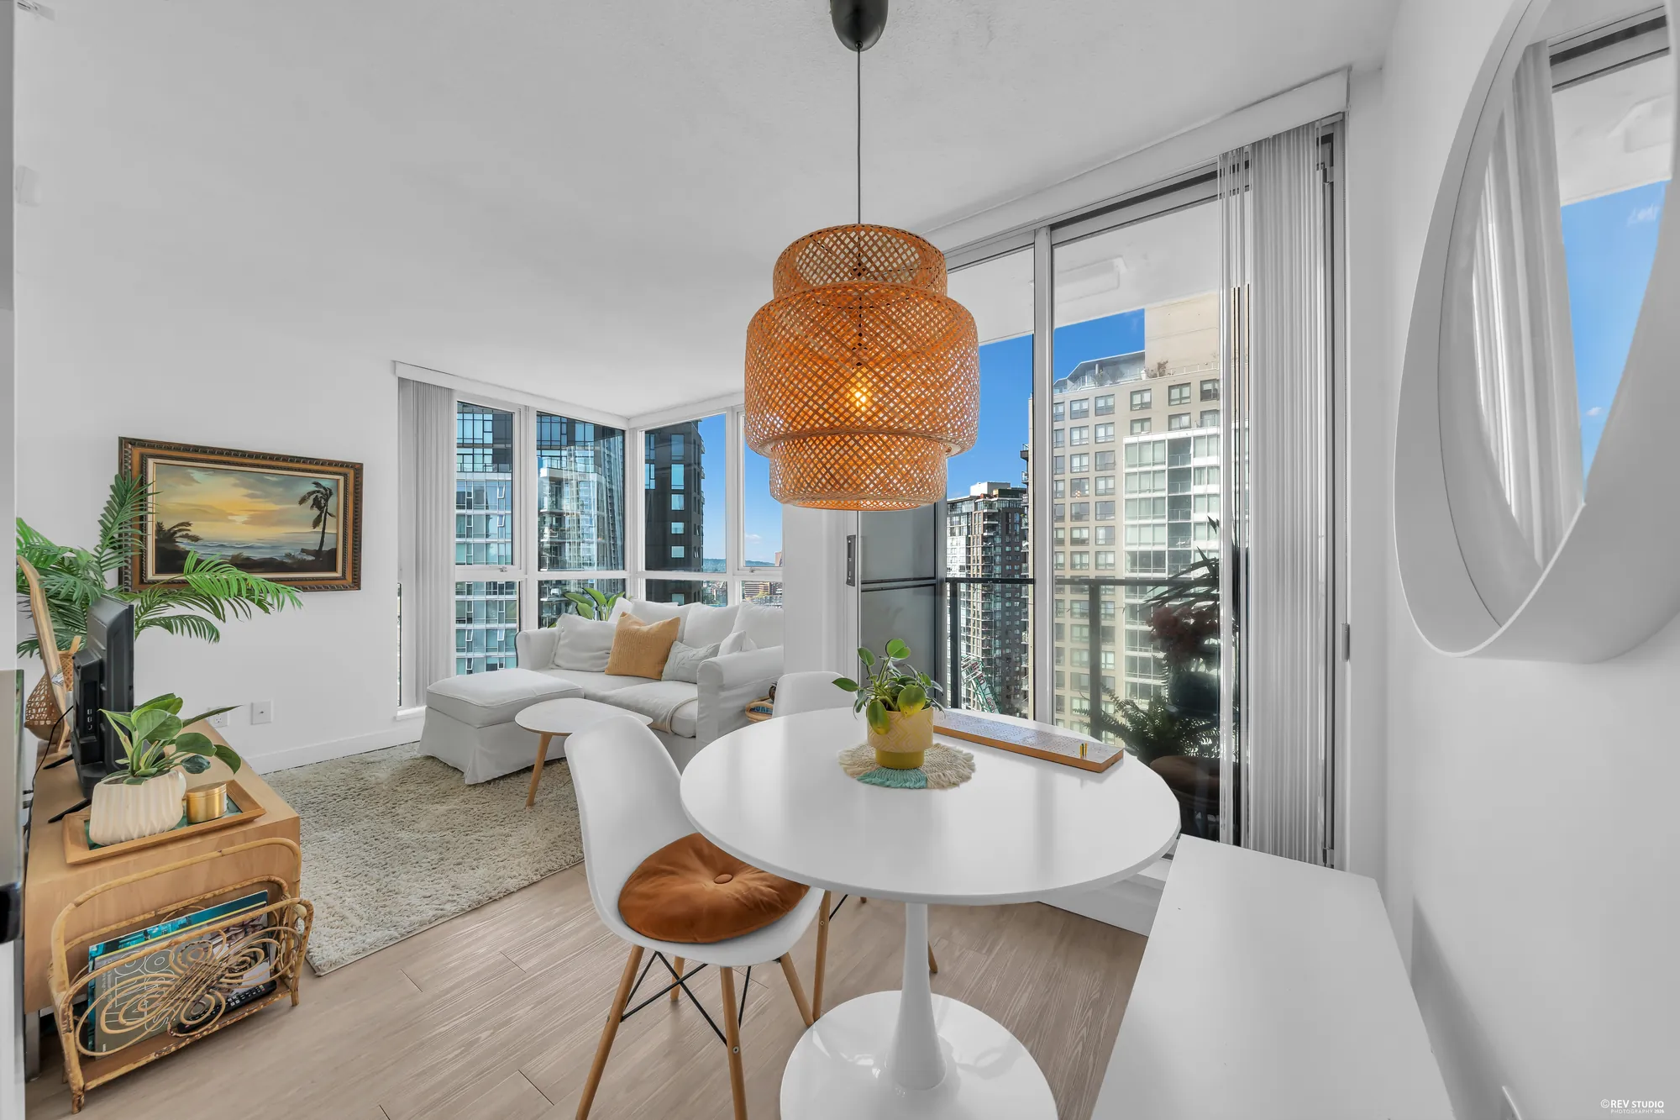
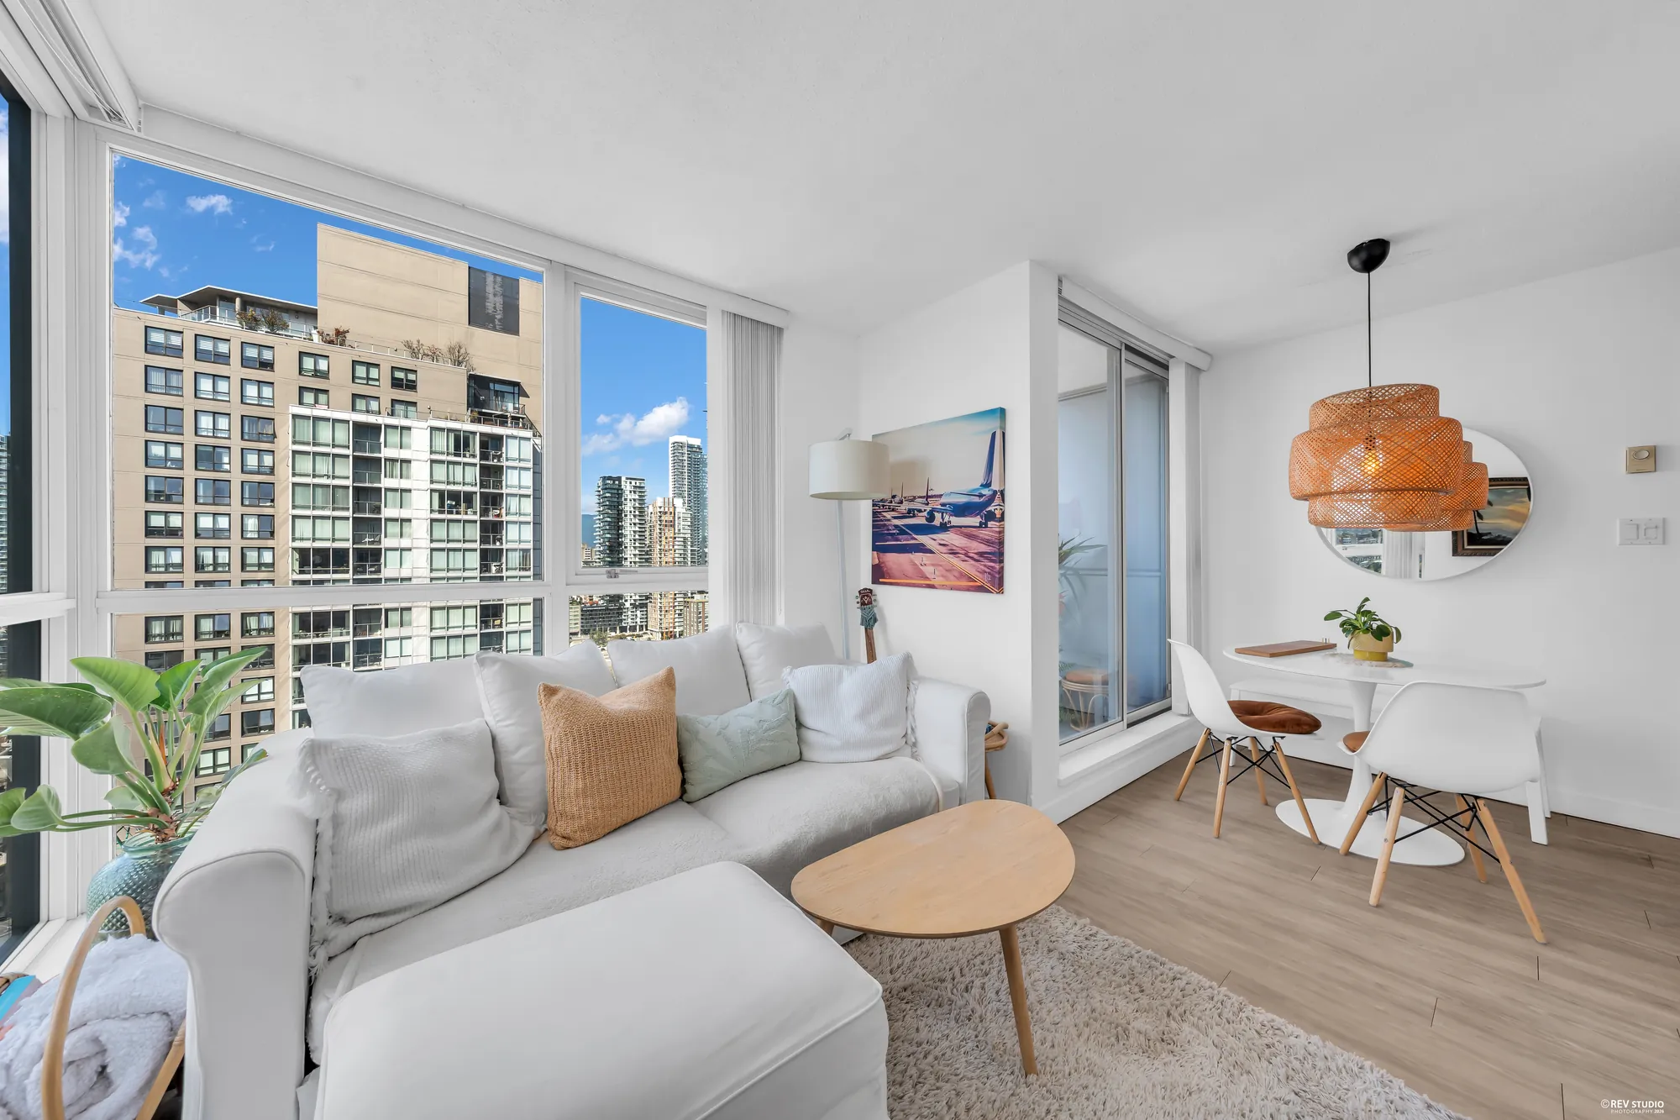
The living room and the dining table by the glass, the balcony door open, a rattan pendant over the table
The living room and the dining table in the corner of glass.
The living room from the window side: the sofa, the console and television, the wall to the kitchen and the door
From the window side, back toward the door.
The dining table and chairs in the glass corner under a rattan pendant, a painting on the wall, the balcony and the view beyond
The dining table in the corner of glass.
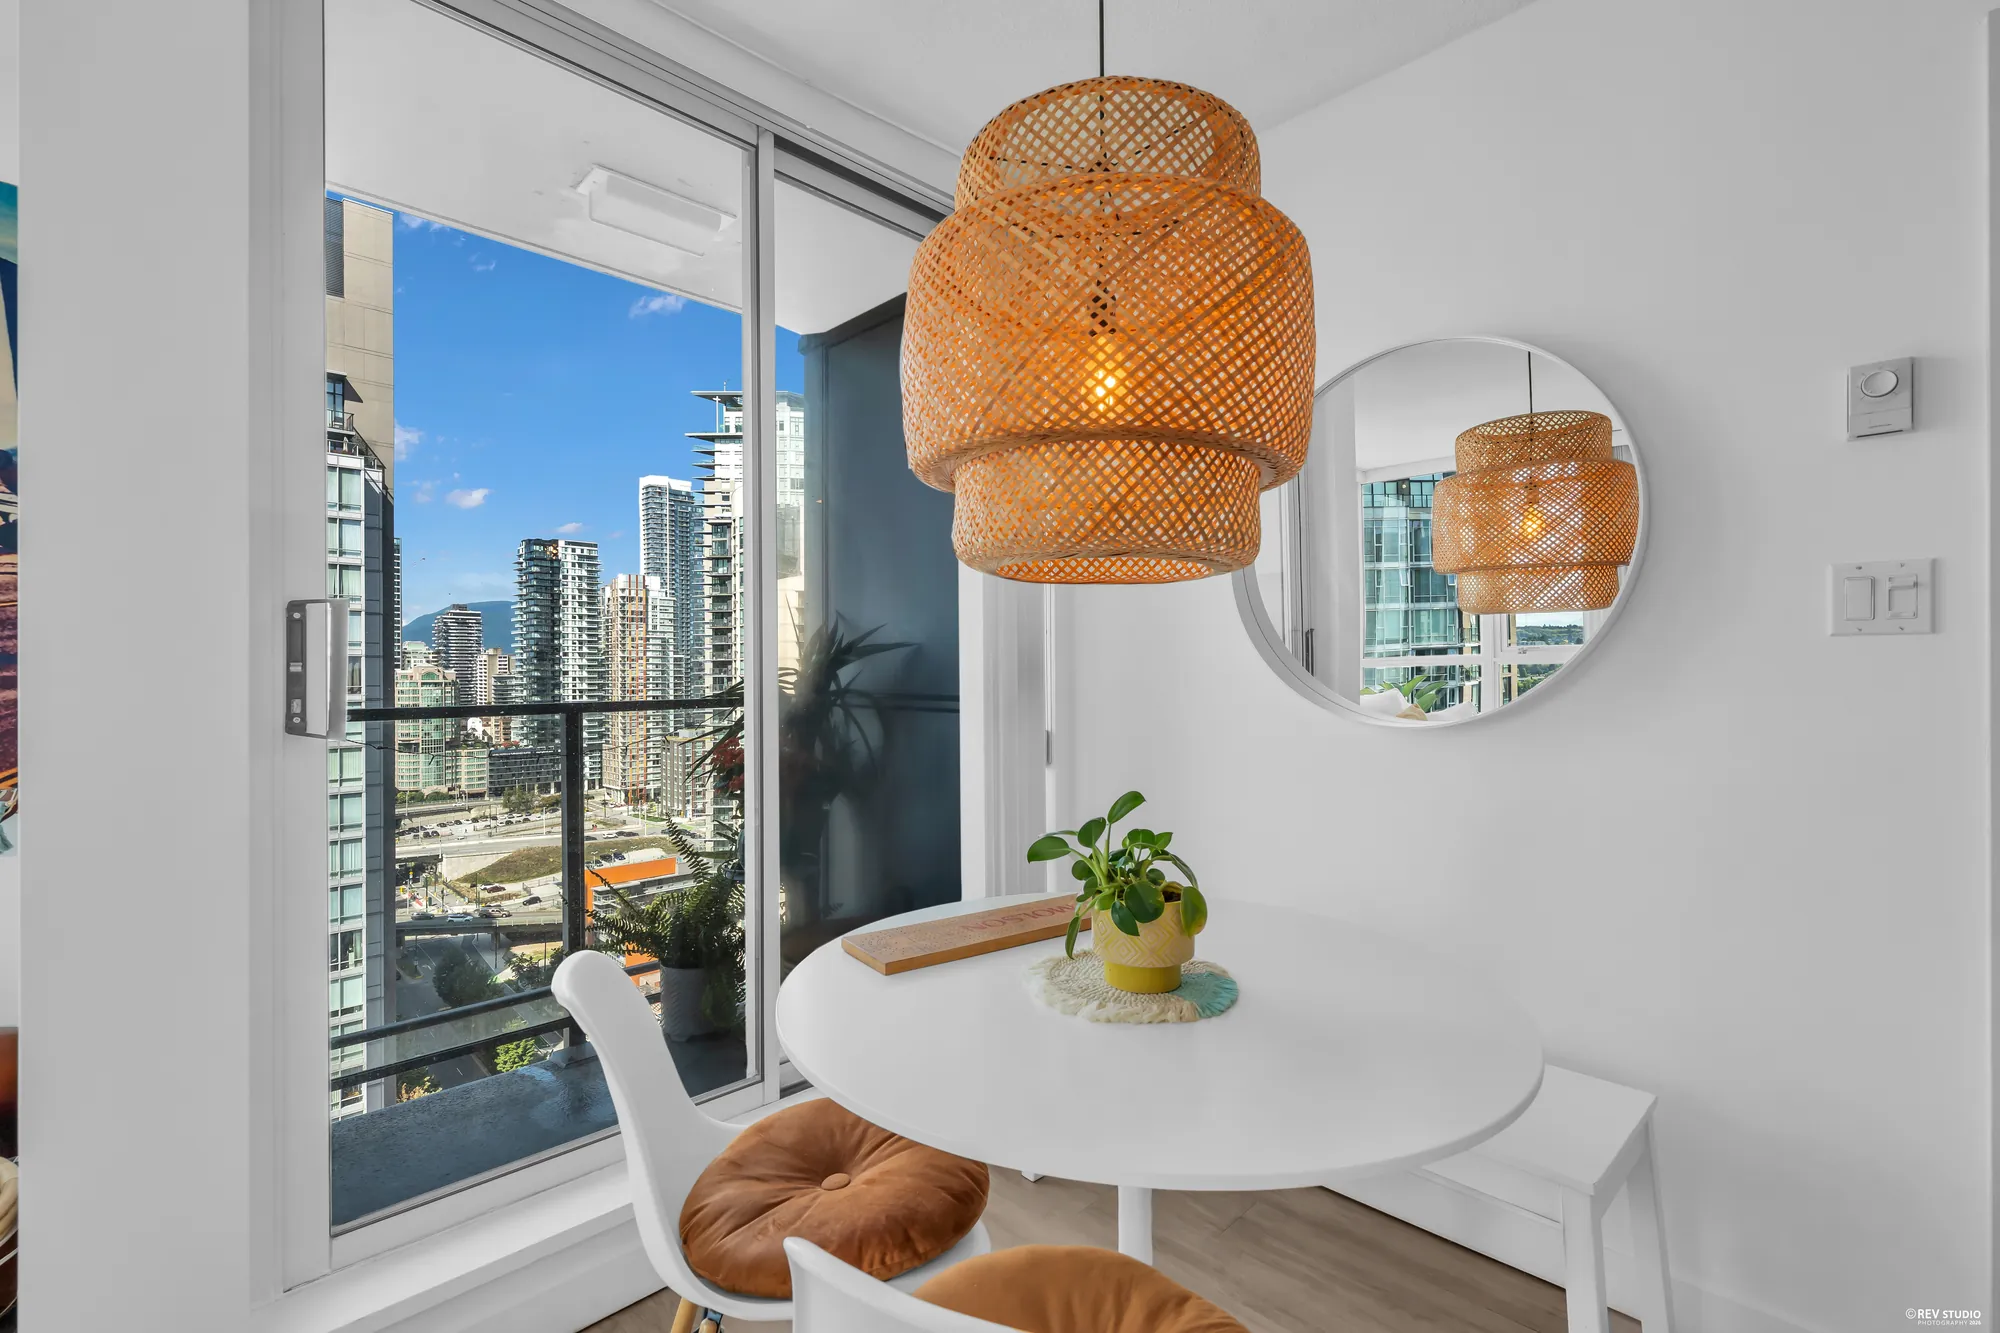
The dining table against the glass with the towers and the water below, the pendant above it
The table against the glass, the water below.
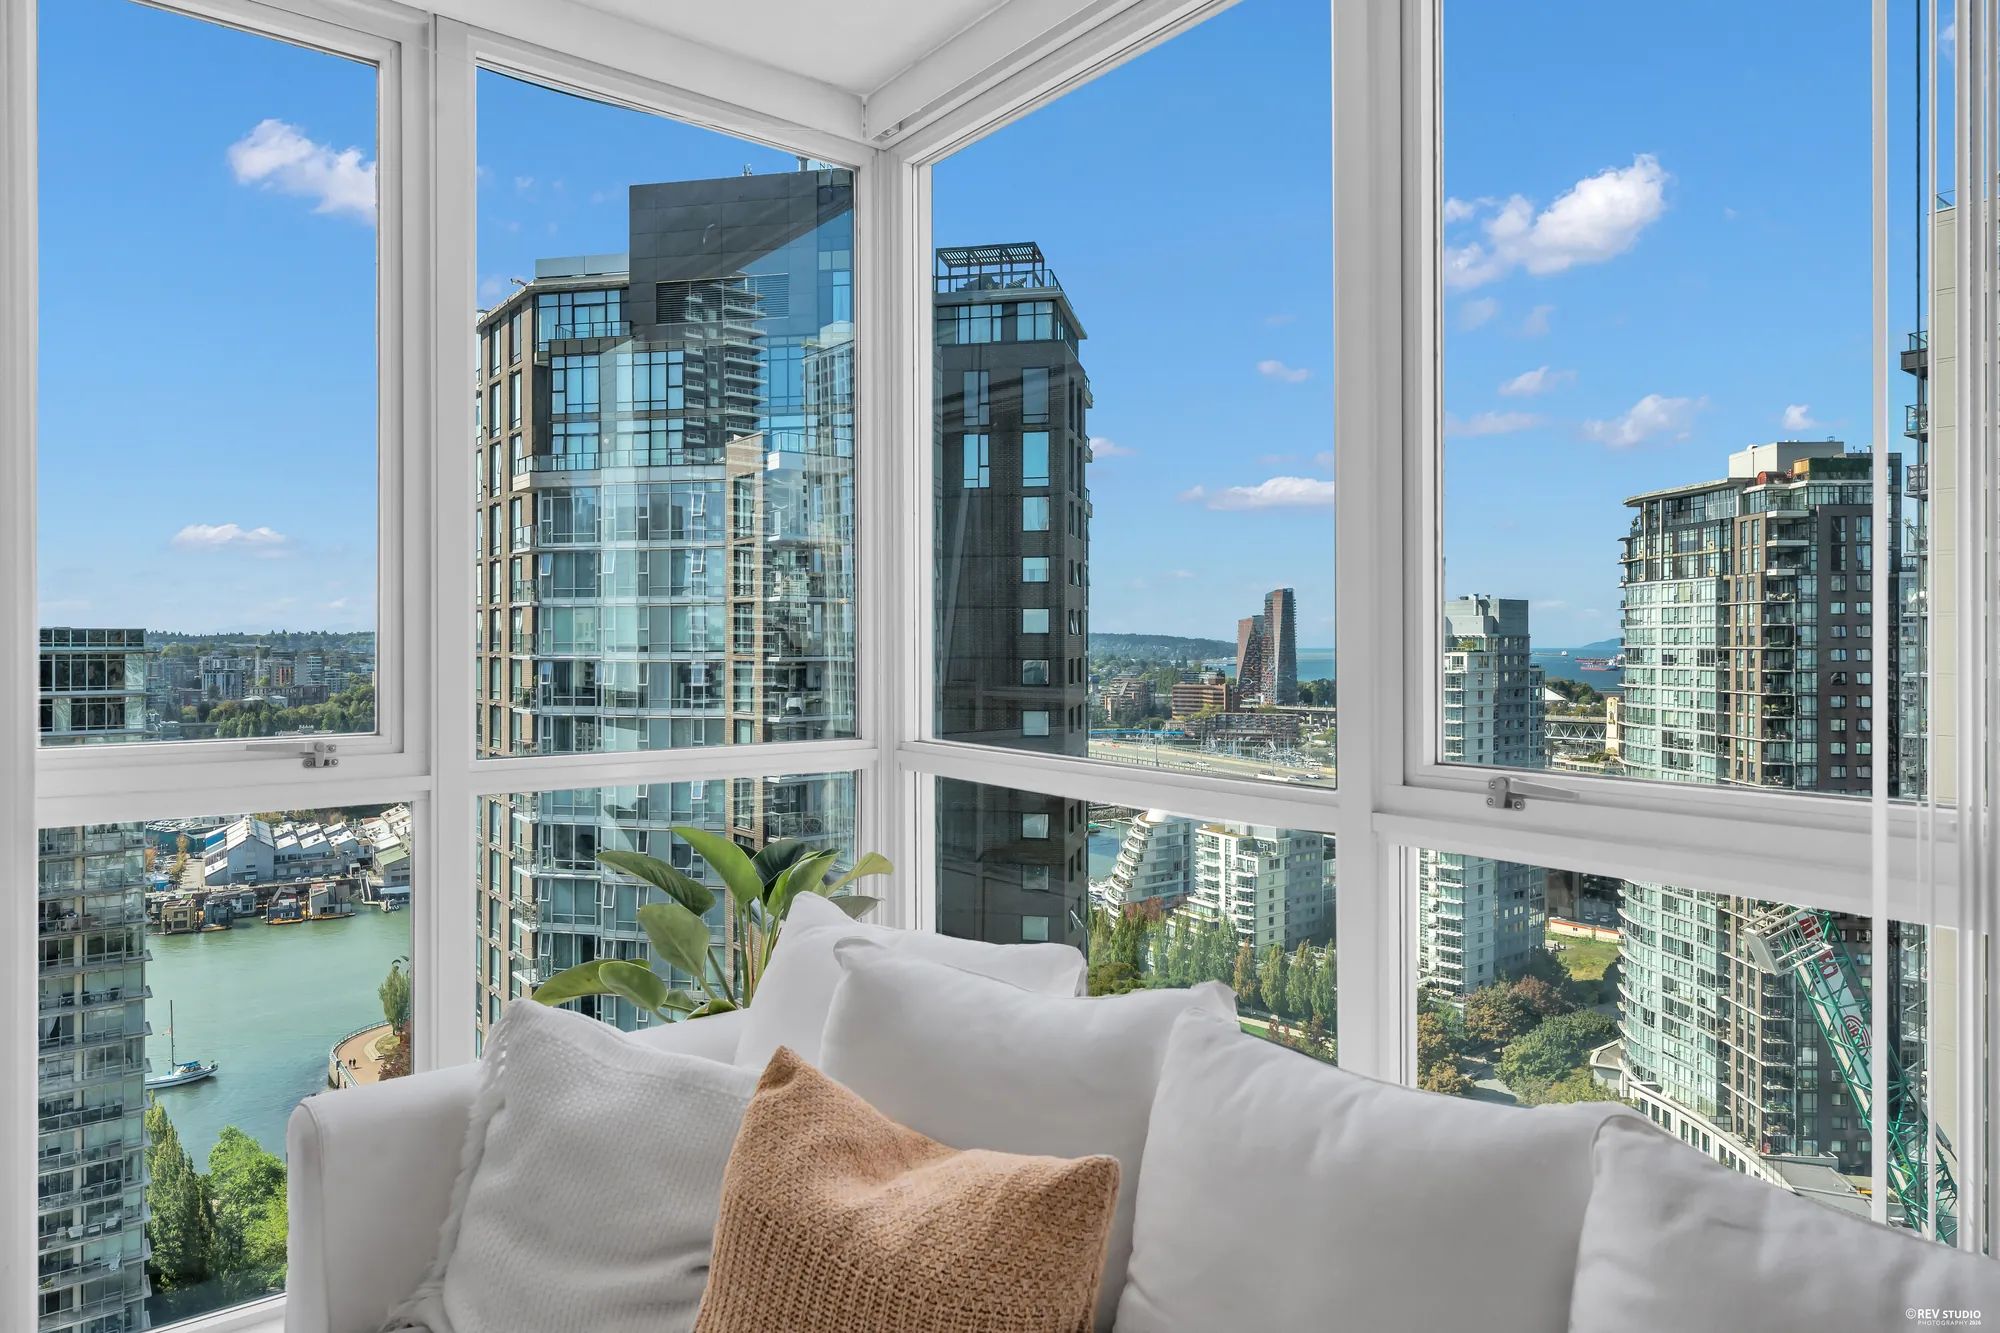
The corner of glass from the sofa: the towers across False Creek, the water and the seawall below
The corner of glass from the sofa.
The galley kitchen from the door: black granite counters, a stainless fridge and dishwasher, the dining table and the view at the end
The kitchen, 8′0″ by 7′7″ on MLS®, from the door: a galley to the glass.
The kitchen: the gas range and microwave, the sink, the black granite counter, the window at the end
The gas range, the sink, the window at the end.
The range and the stainless fridge, the blue tile backsplash, a beaded curtain in the doorway
The range and the fridge, the blue tile backsplash.
Down the galley: the sink and dishwasher, the range, the counters both sides, the hall to the bedroom
Down the galley toward the bedroom hall.
The kitchen from the living room end: the counters, the entry door and the closets beyond
From the living room end back to the entry.
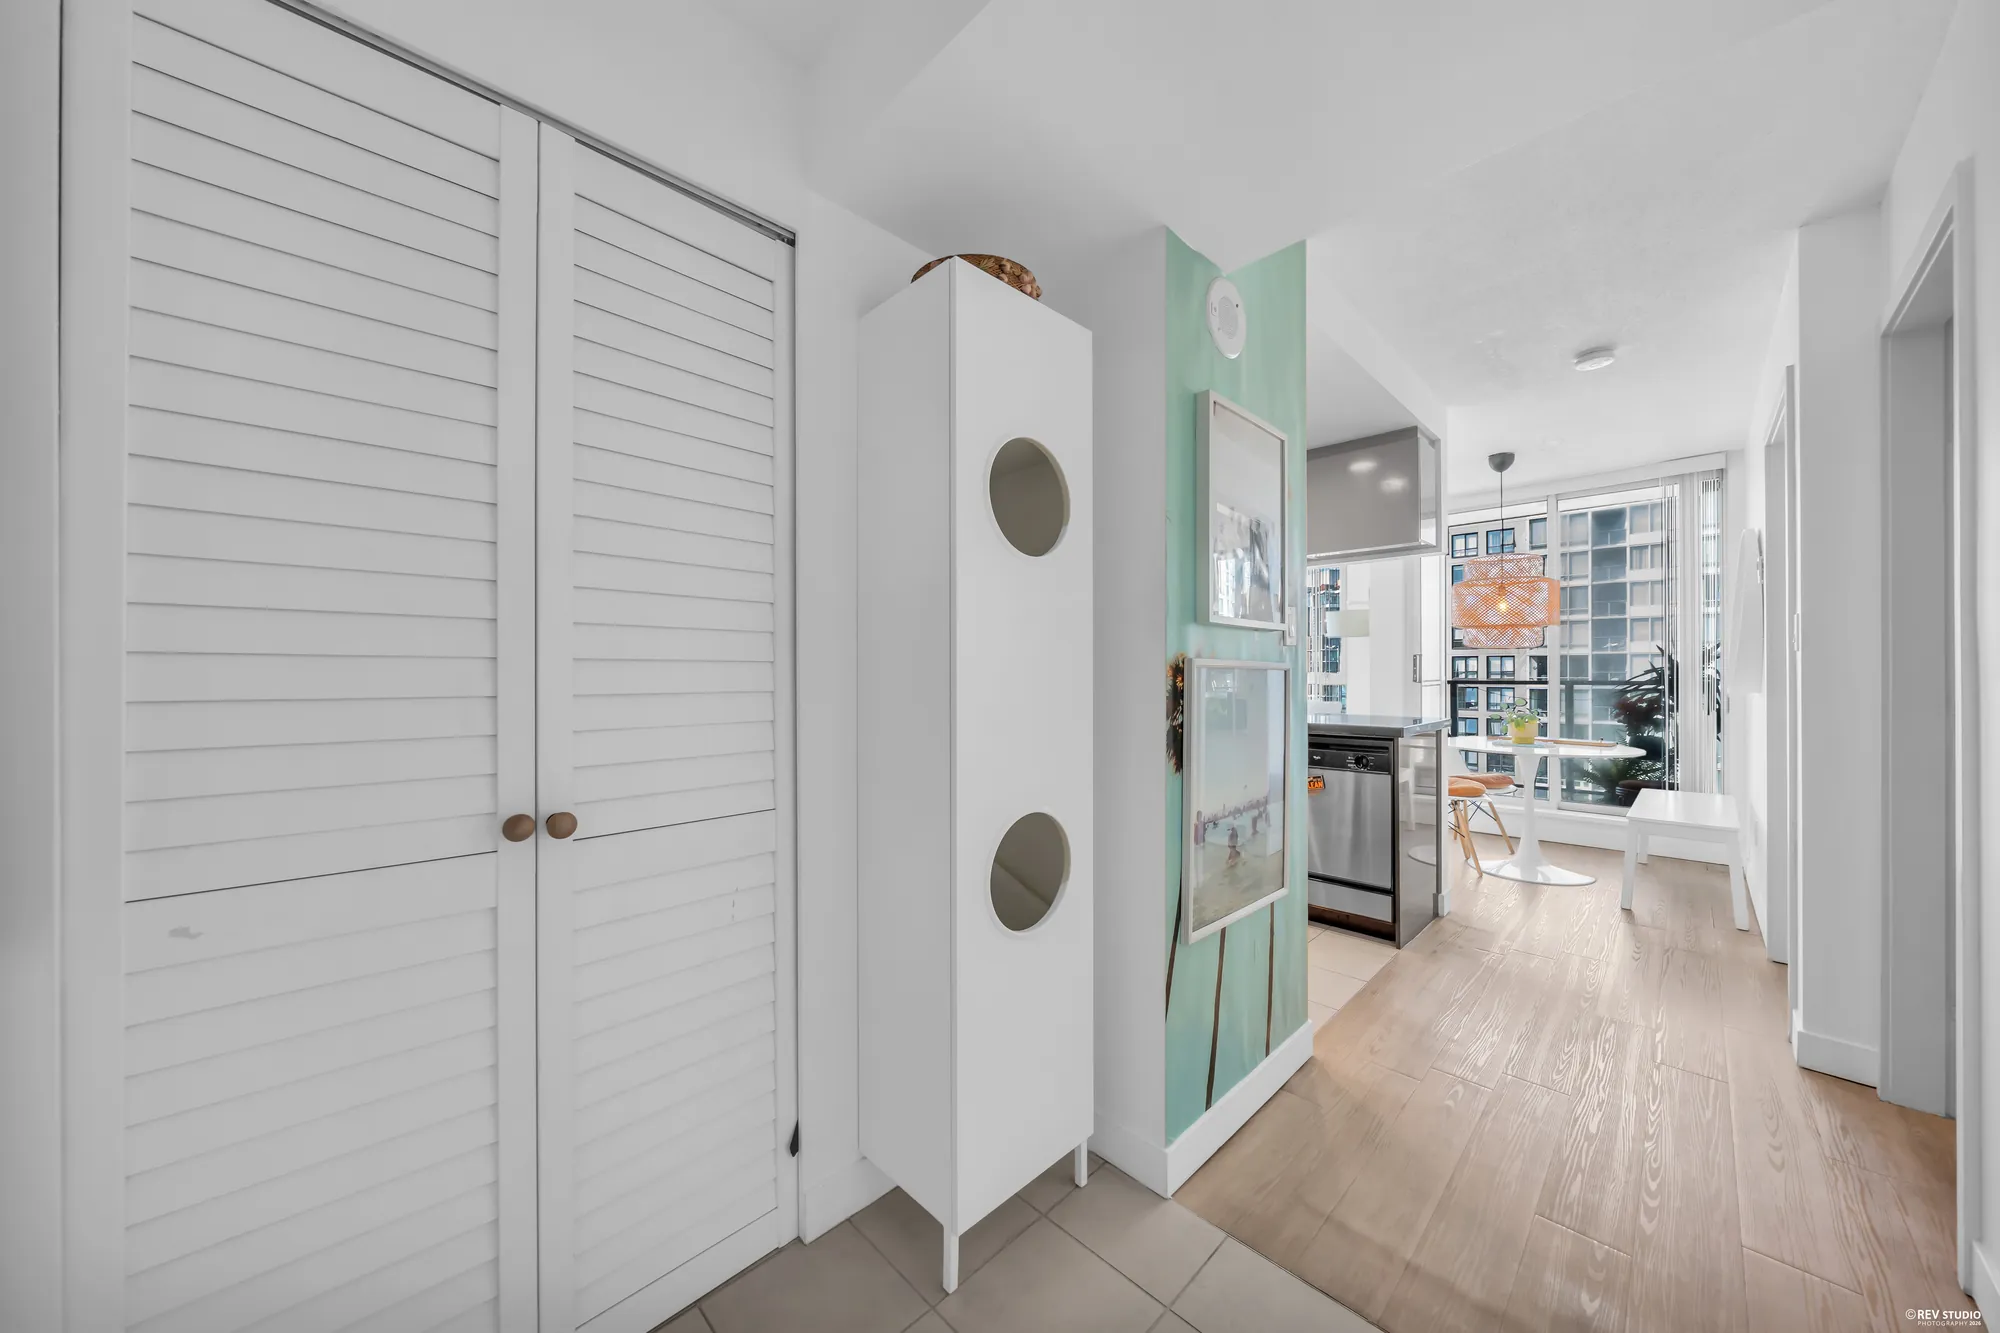
The foyer: louvred closet doors, a tall white cabinet, the kitchen and the window beyond
The foyer, 5′4″ by 5′7″ on MLS®, with its closets.
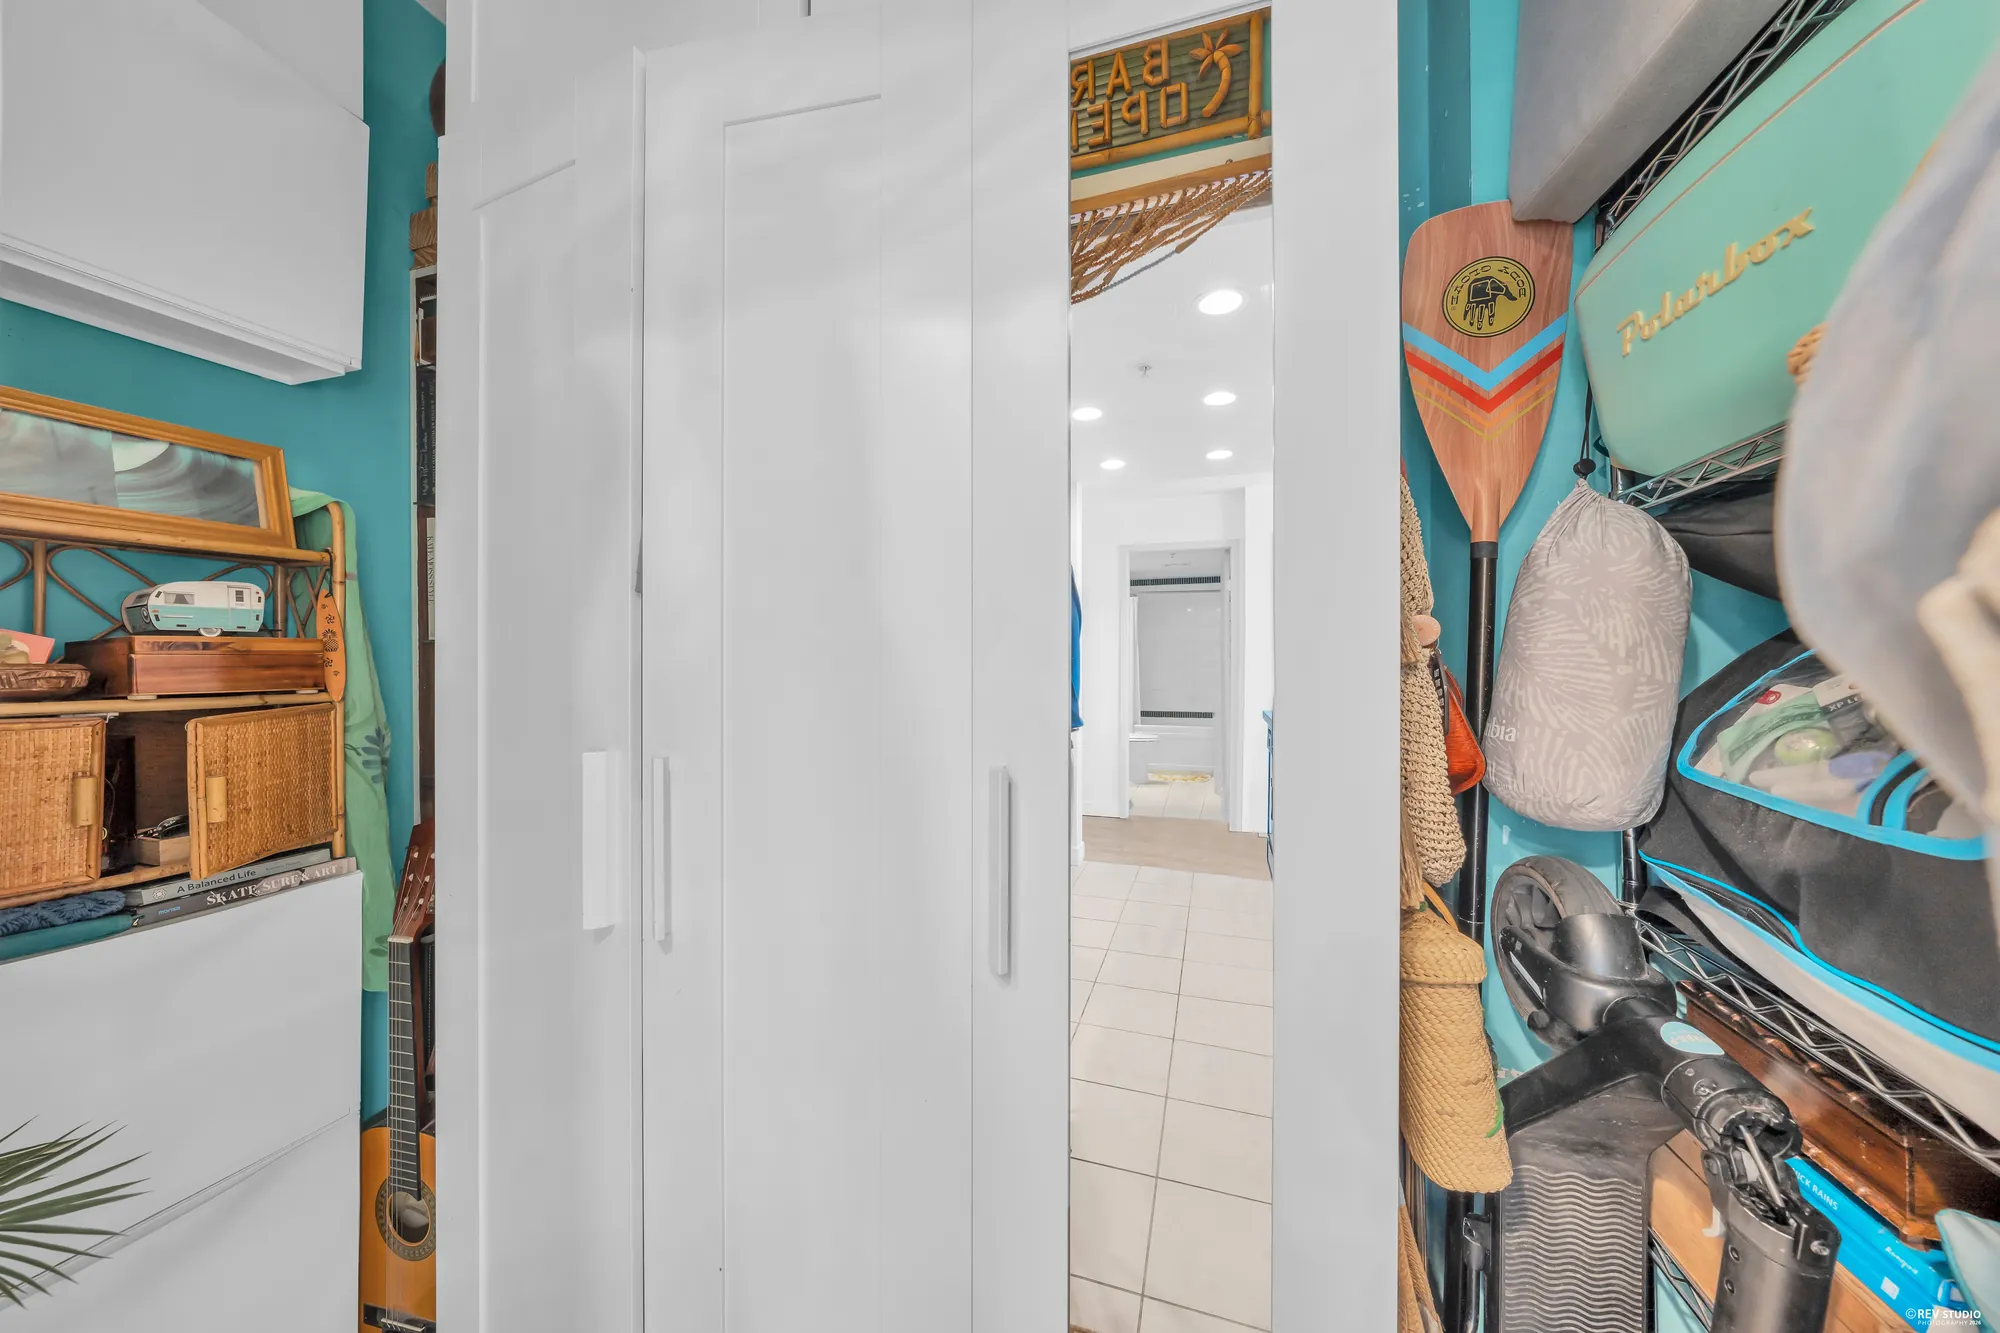
The den off the foyer, used for storage: turquoise walls, a wicker cabinet, a paddle and a bicycle, the hall beyond
The den, 4′1″ by 7′1″ on MLS®, used as storage.
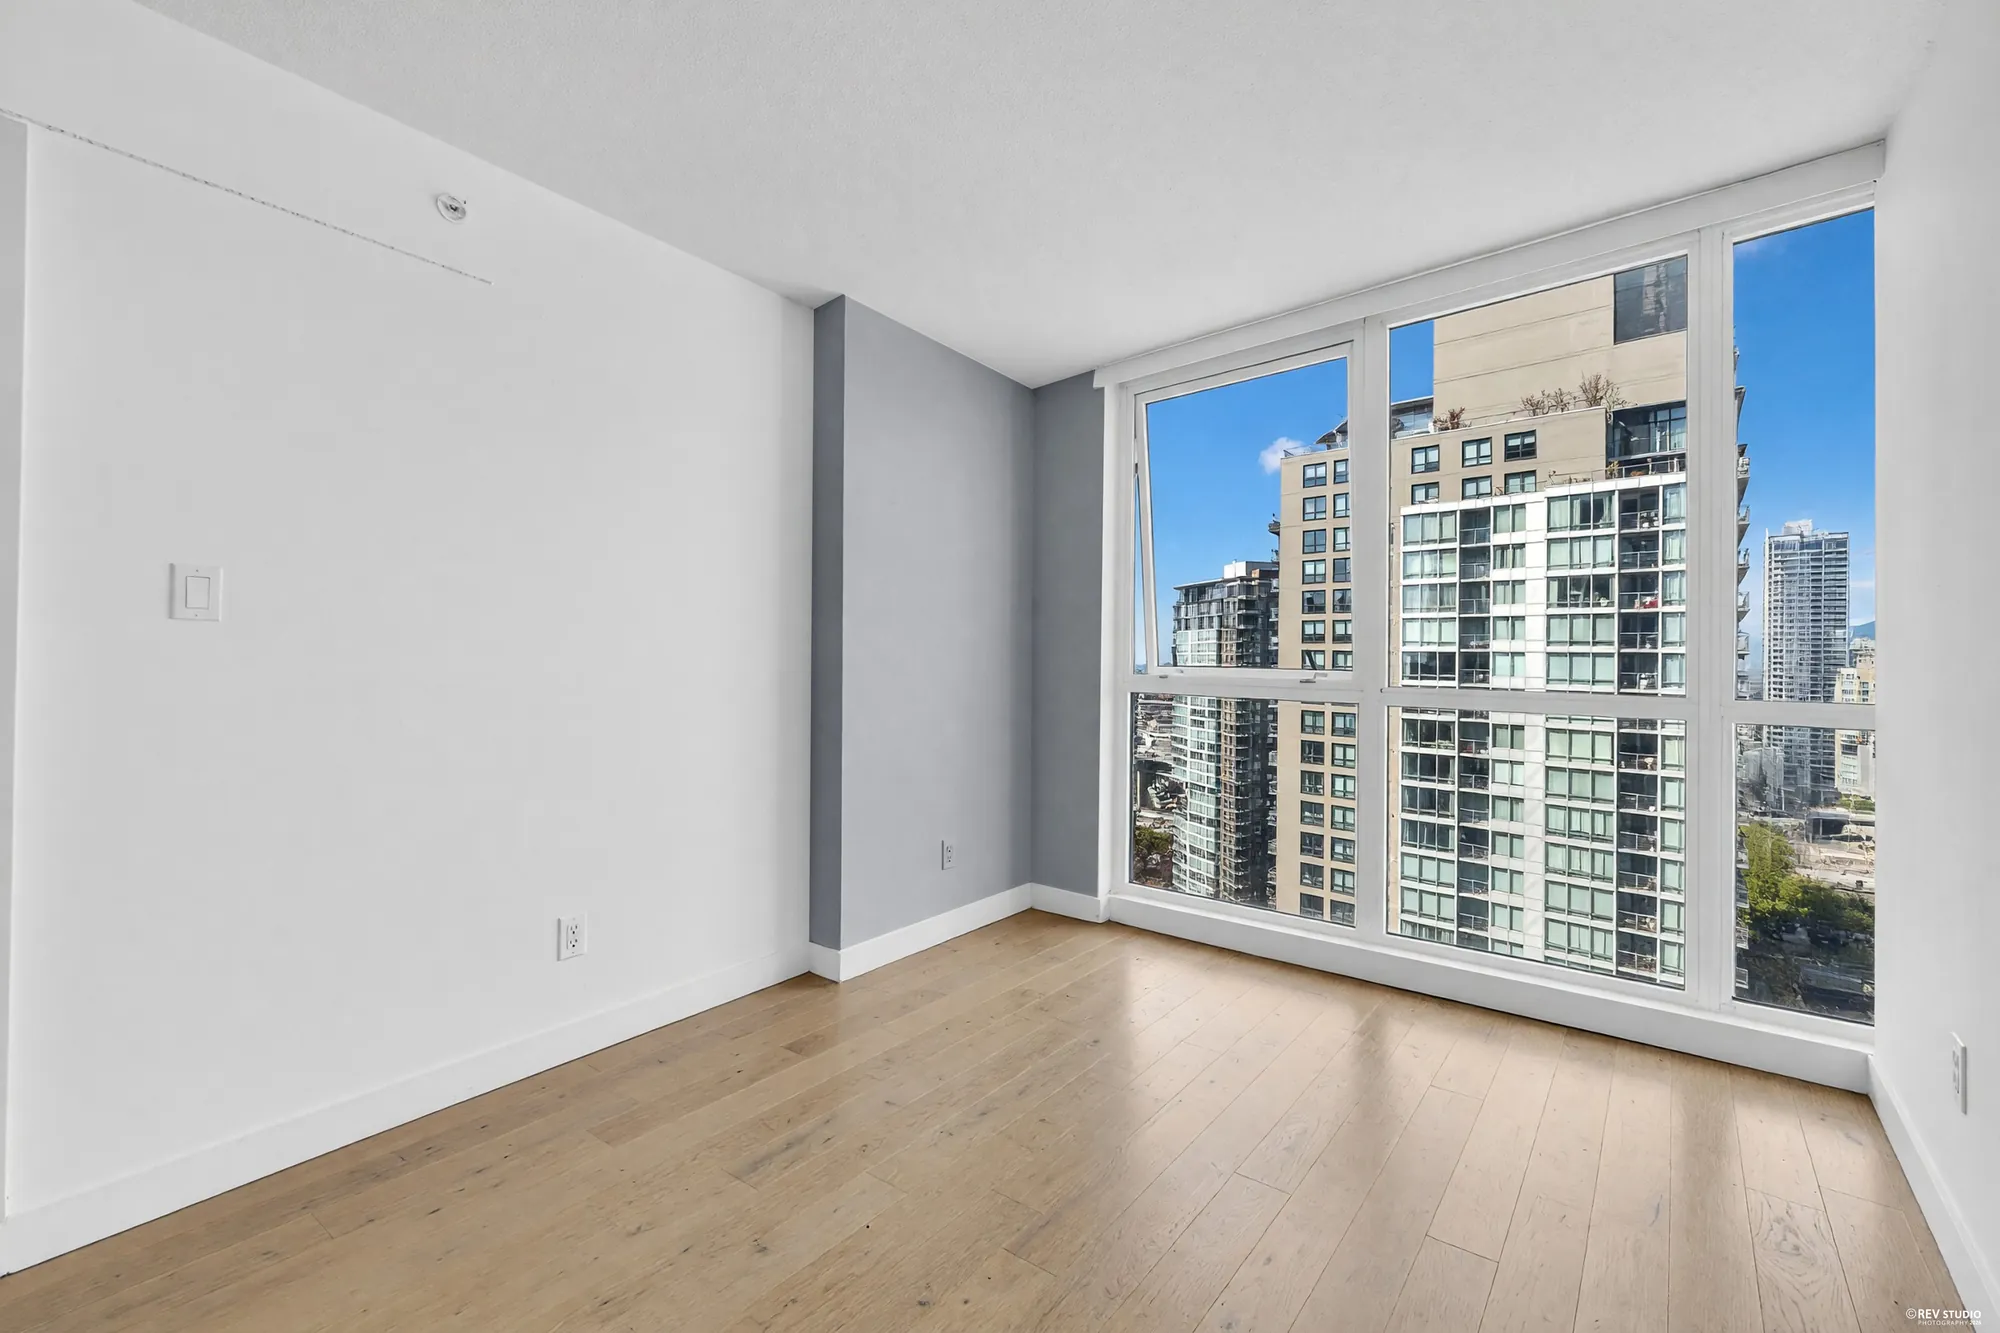
Edited photograph · furniture removed The bedroom shown empty: grey walls, laminate floor, the wall of glass with the towers and the water beyond
The bedroom, 10′3″ by 12′4″ on MLS®. The bed, shelves, desk and the occupant’s belongings were removed in the edit so the room can be seen; the home is lived in.
Edited photograph · furniture removed The bedroom from the door, shown empty: the closet wall, the grey accent wall, the glass and the towers beyond
The bedroom from the door. The furniture and belongings were removed in the edit; the walls, floor and glass are as photographed.
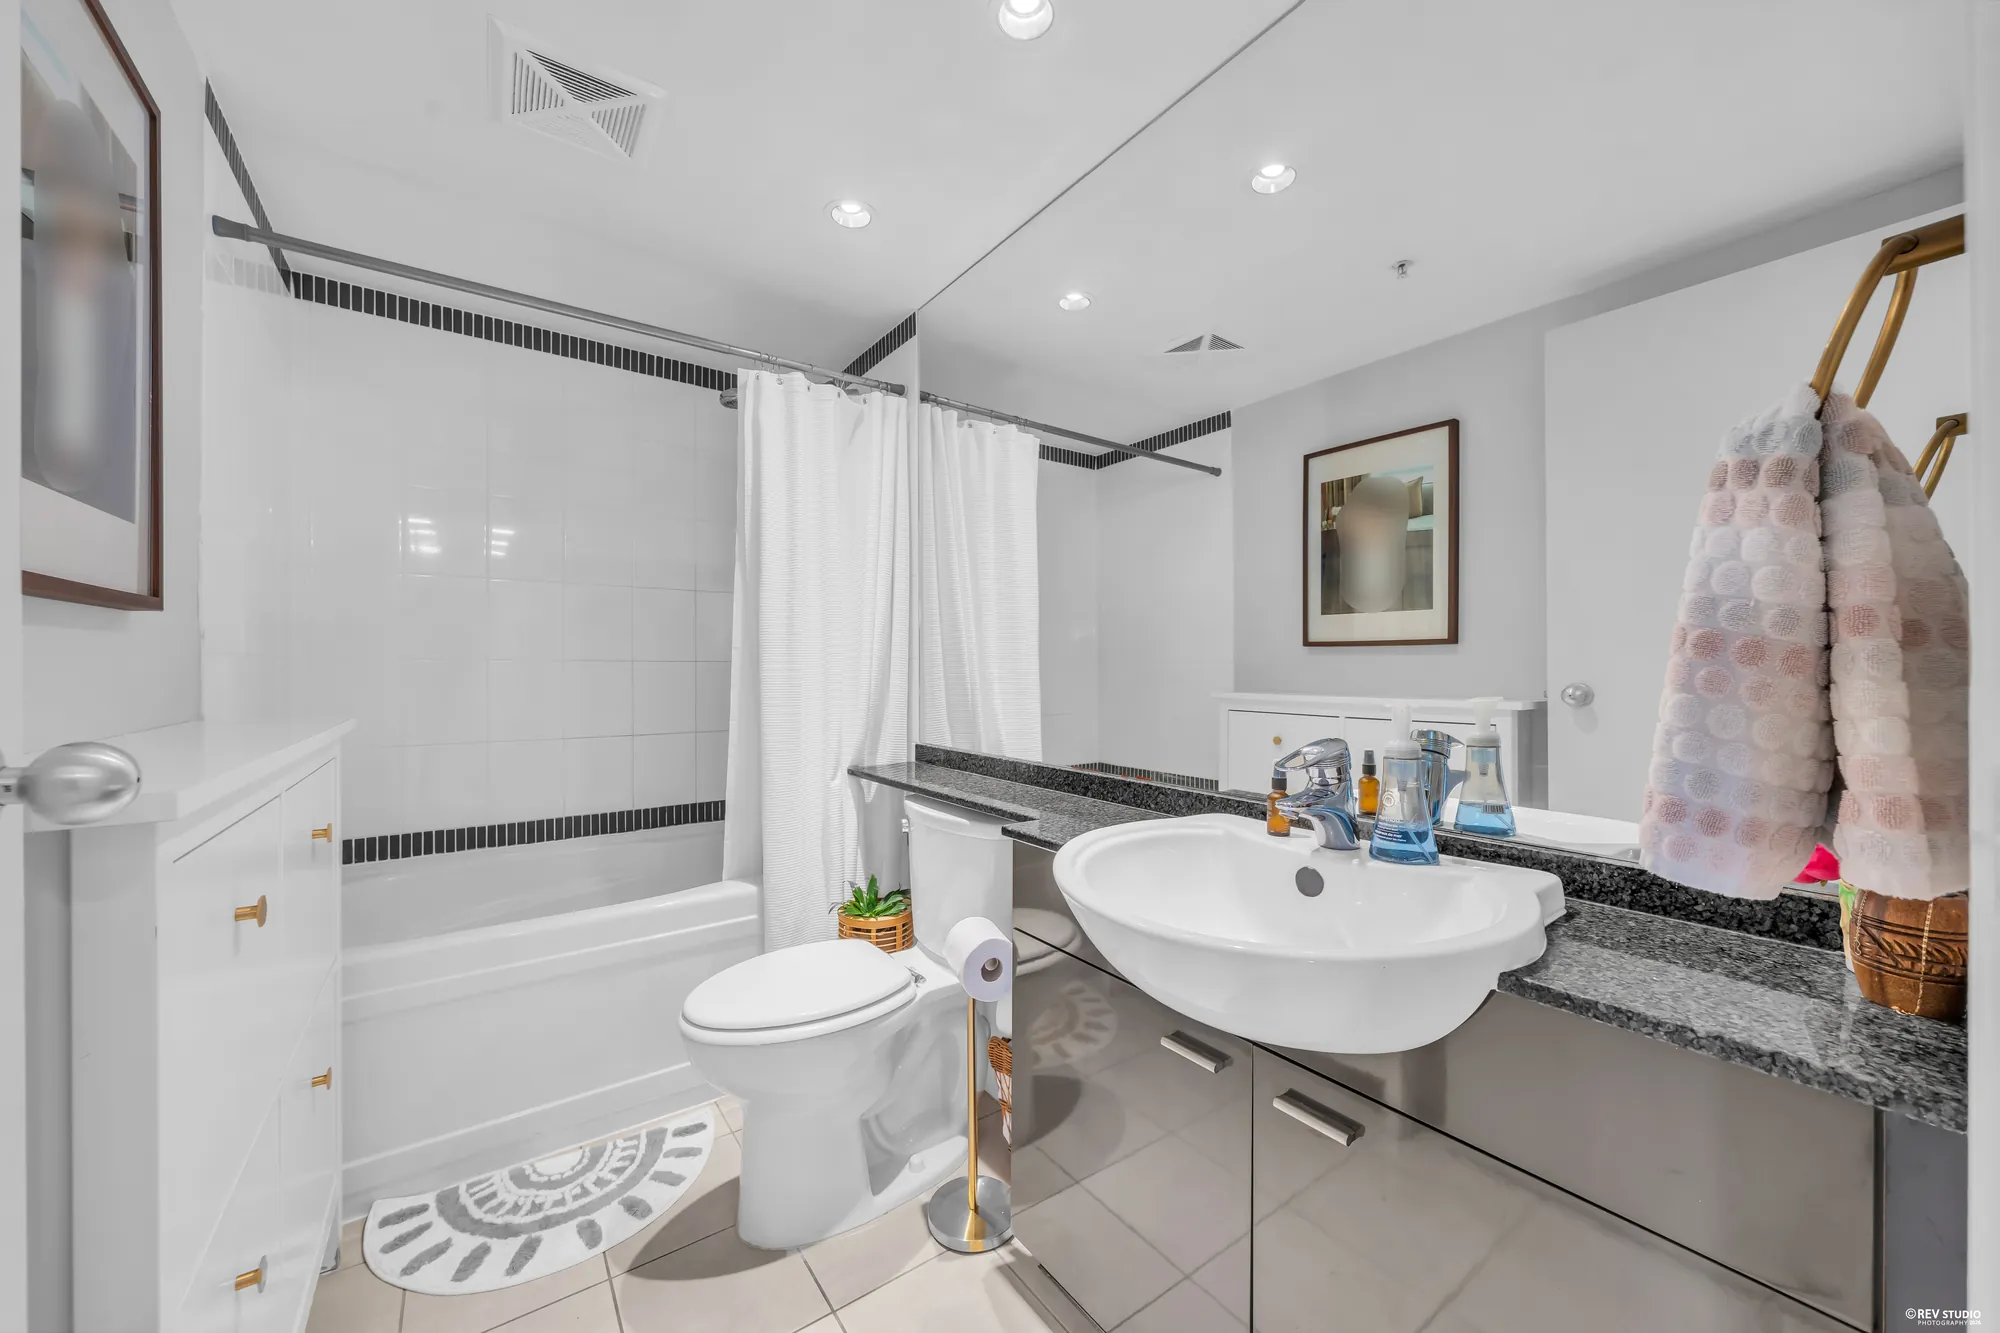
Edited photograph · a family photograph blurred The bathroom: a tub with a white curtain, a basin on a black granite counter, a mirror wall, a framed photograph
The bathroom, with its tub. A face in the framed family photograph was blurred in the edit; nothing else in the frame changed.
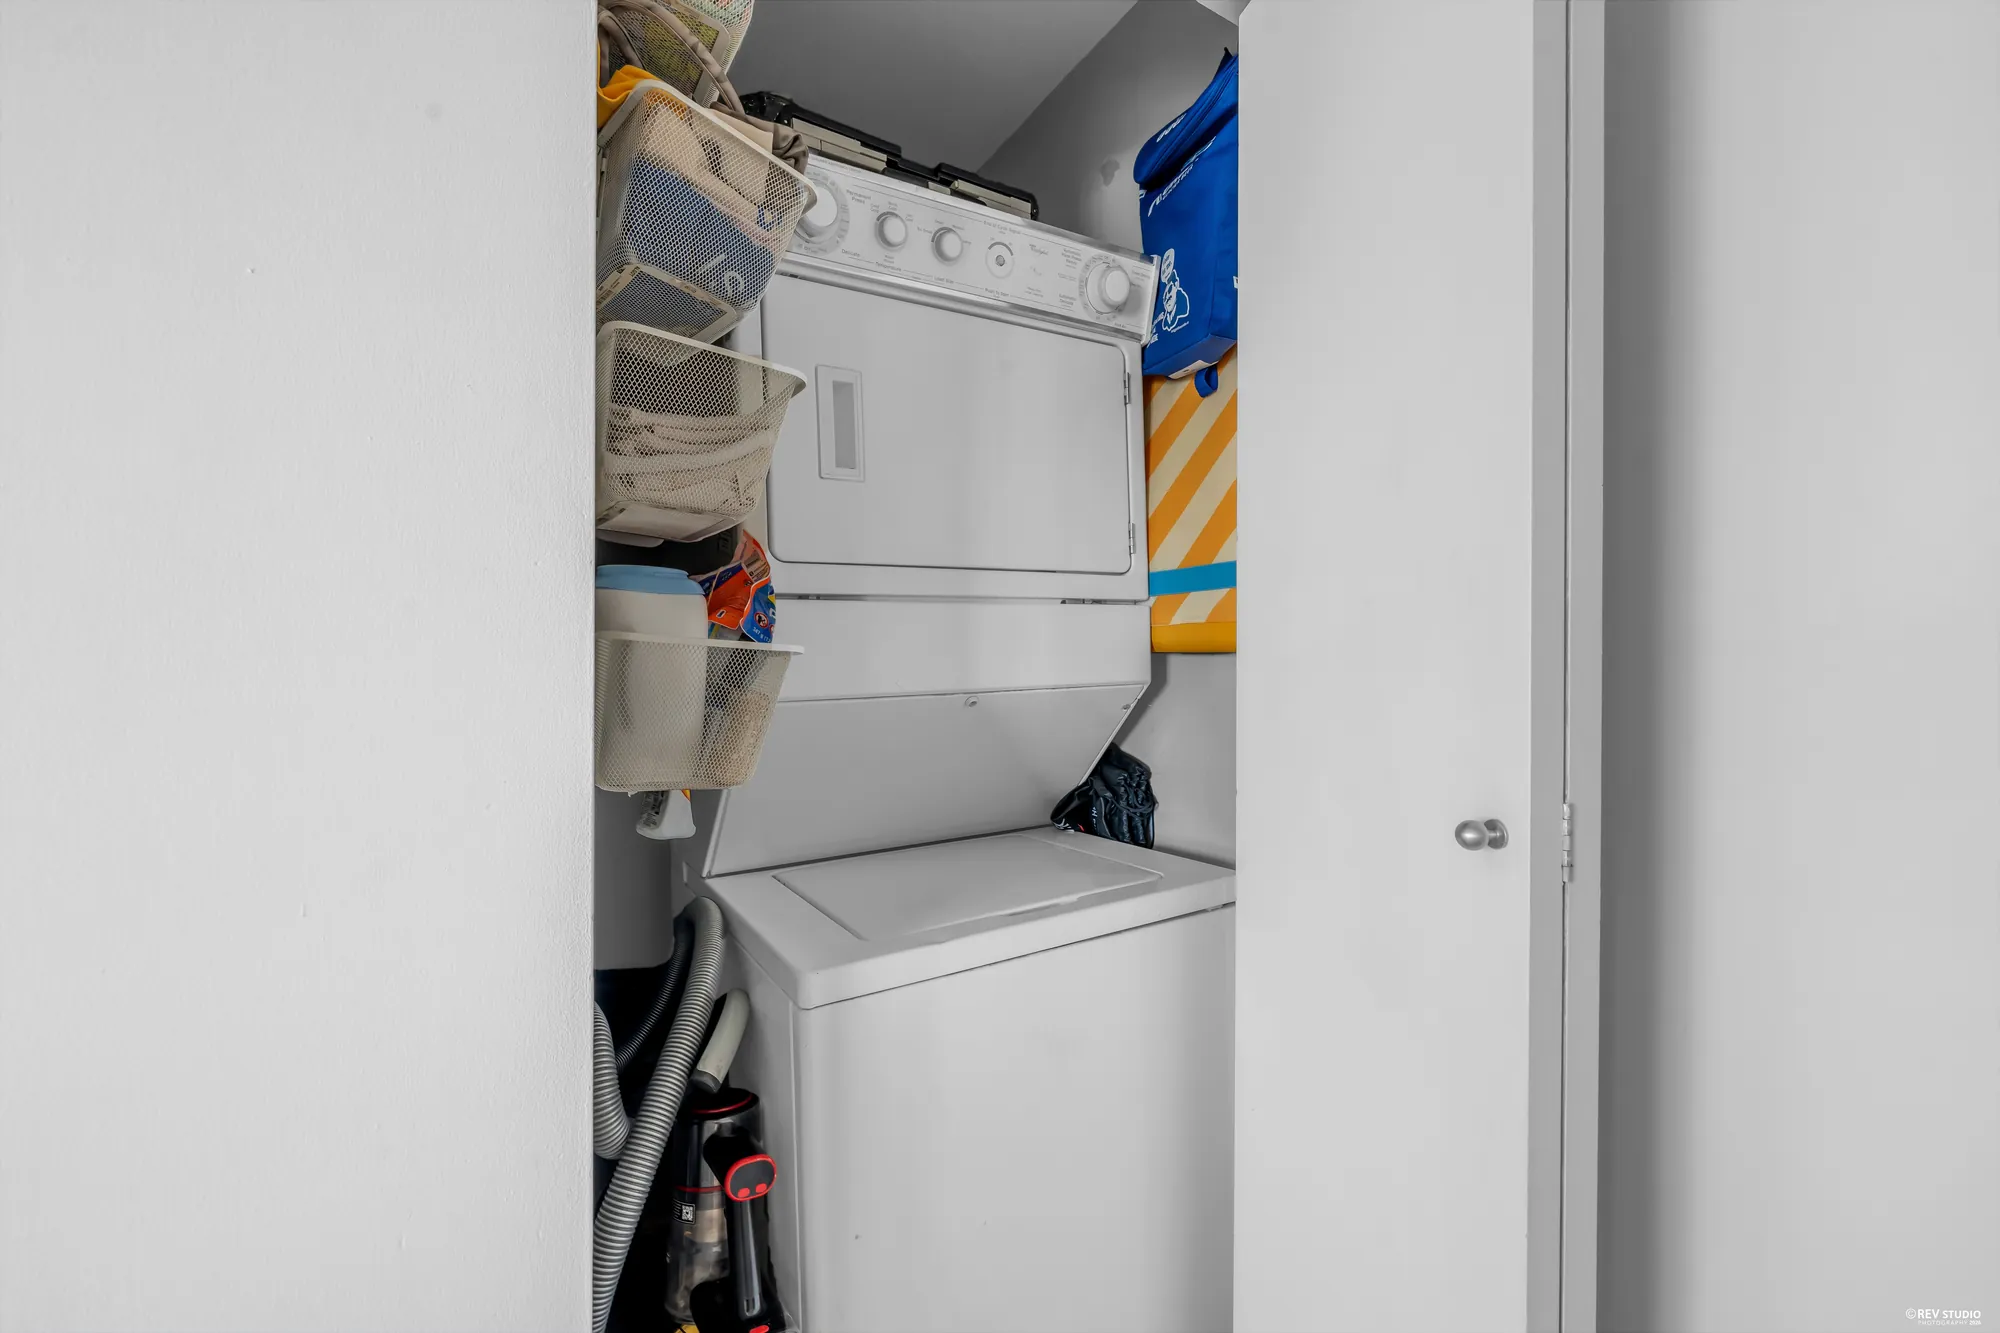
The laundry closet with a stacked washer and dryer and shelves above
The laundry closet with its stacked washer and dryer.

The view

West, over False Creek and David Lam Park

5 photographs

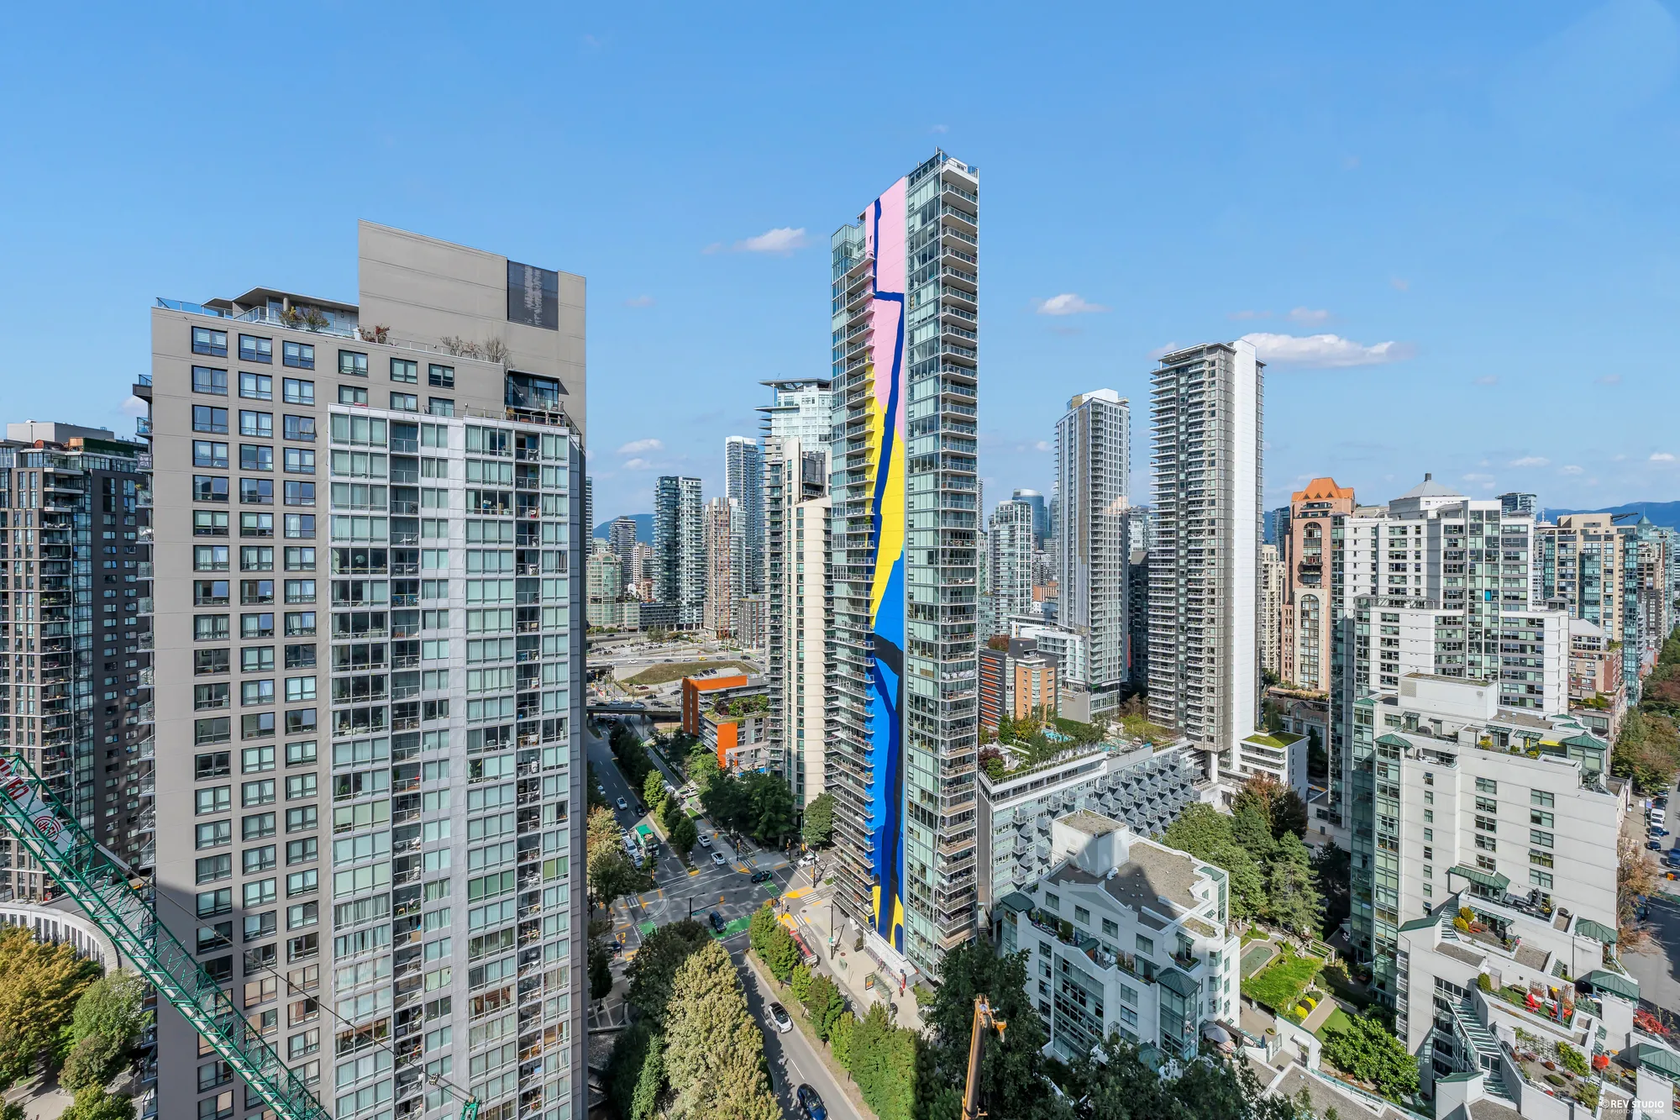
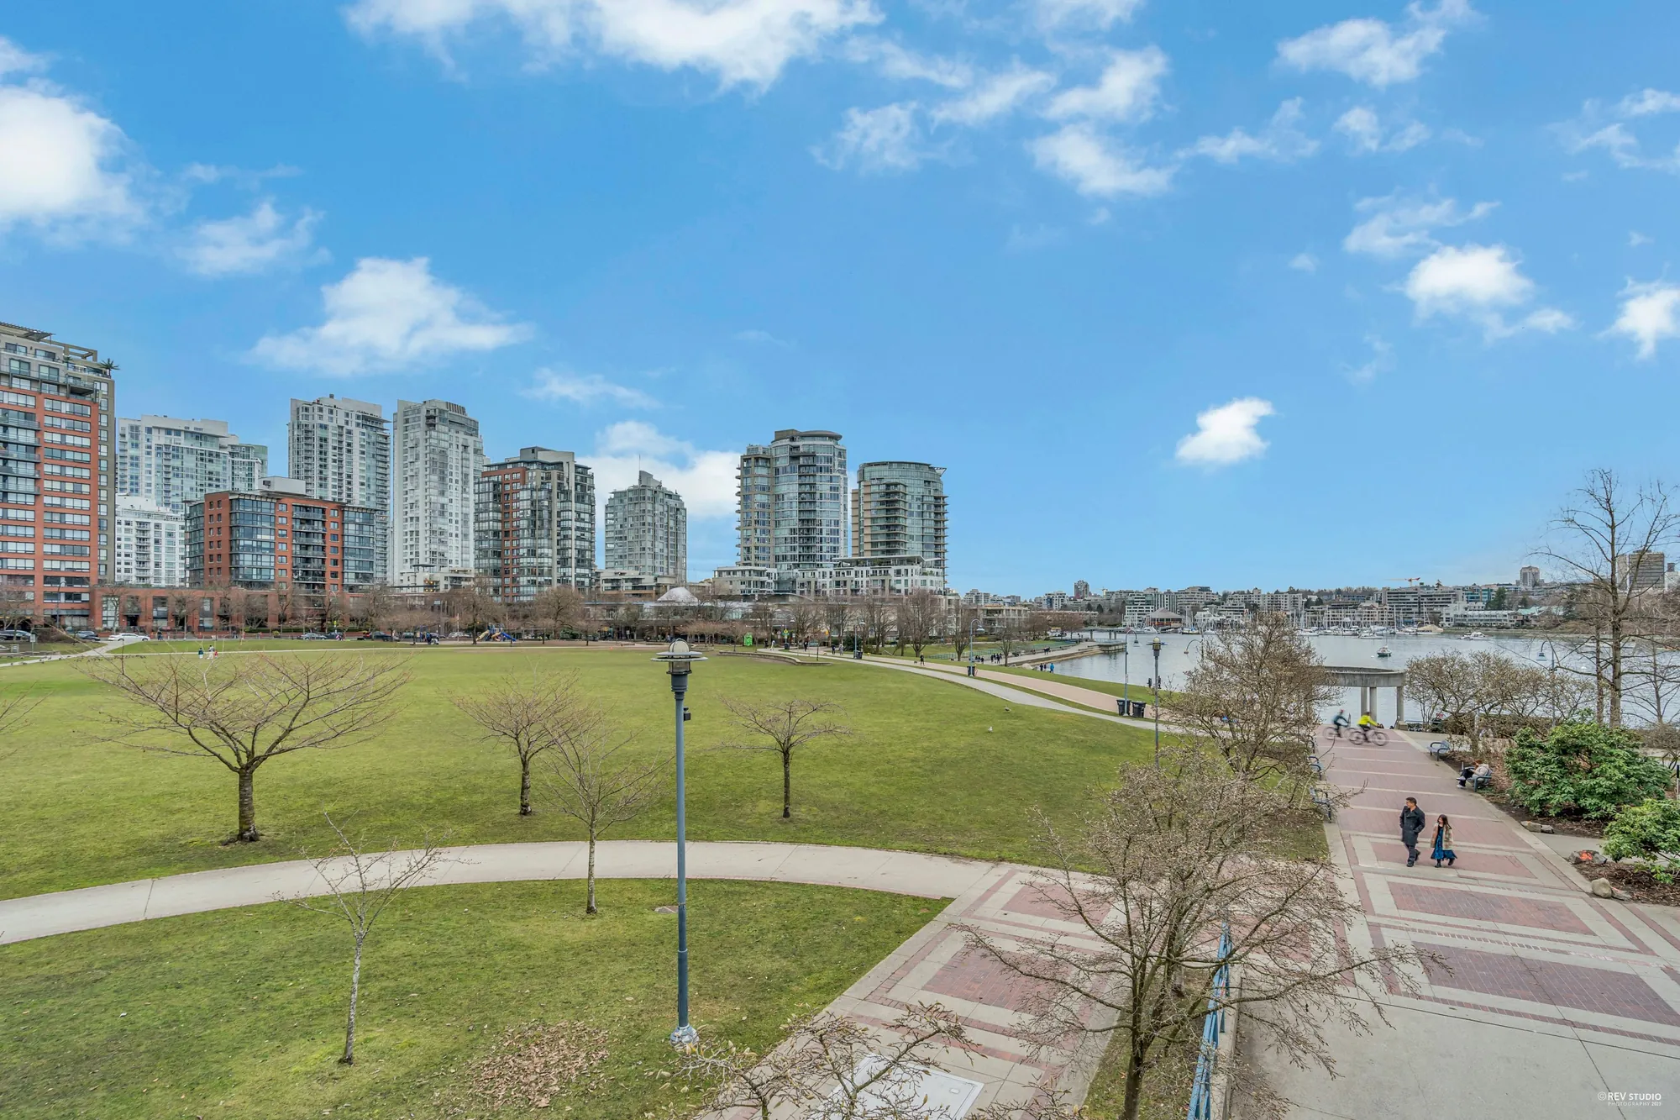
From the balcony: the water of False Creek, the seawall and the lawns of David Lam Park directly below, the towers of Yaletown alongside, and the mountains on the skyline on a clear day. MLS® lists the view as city and water.
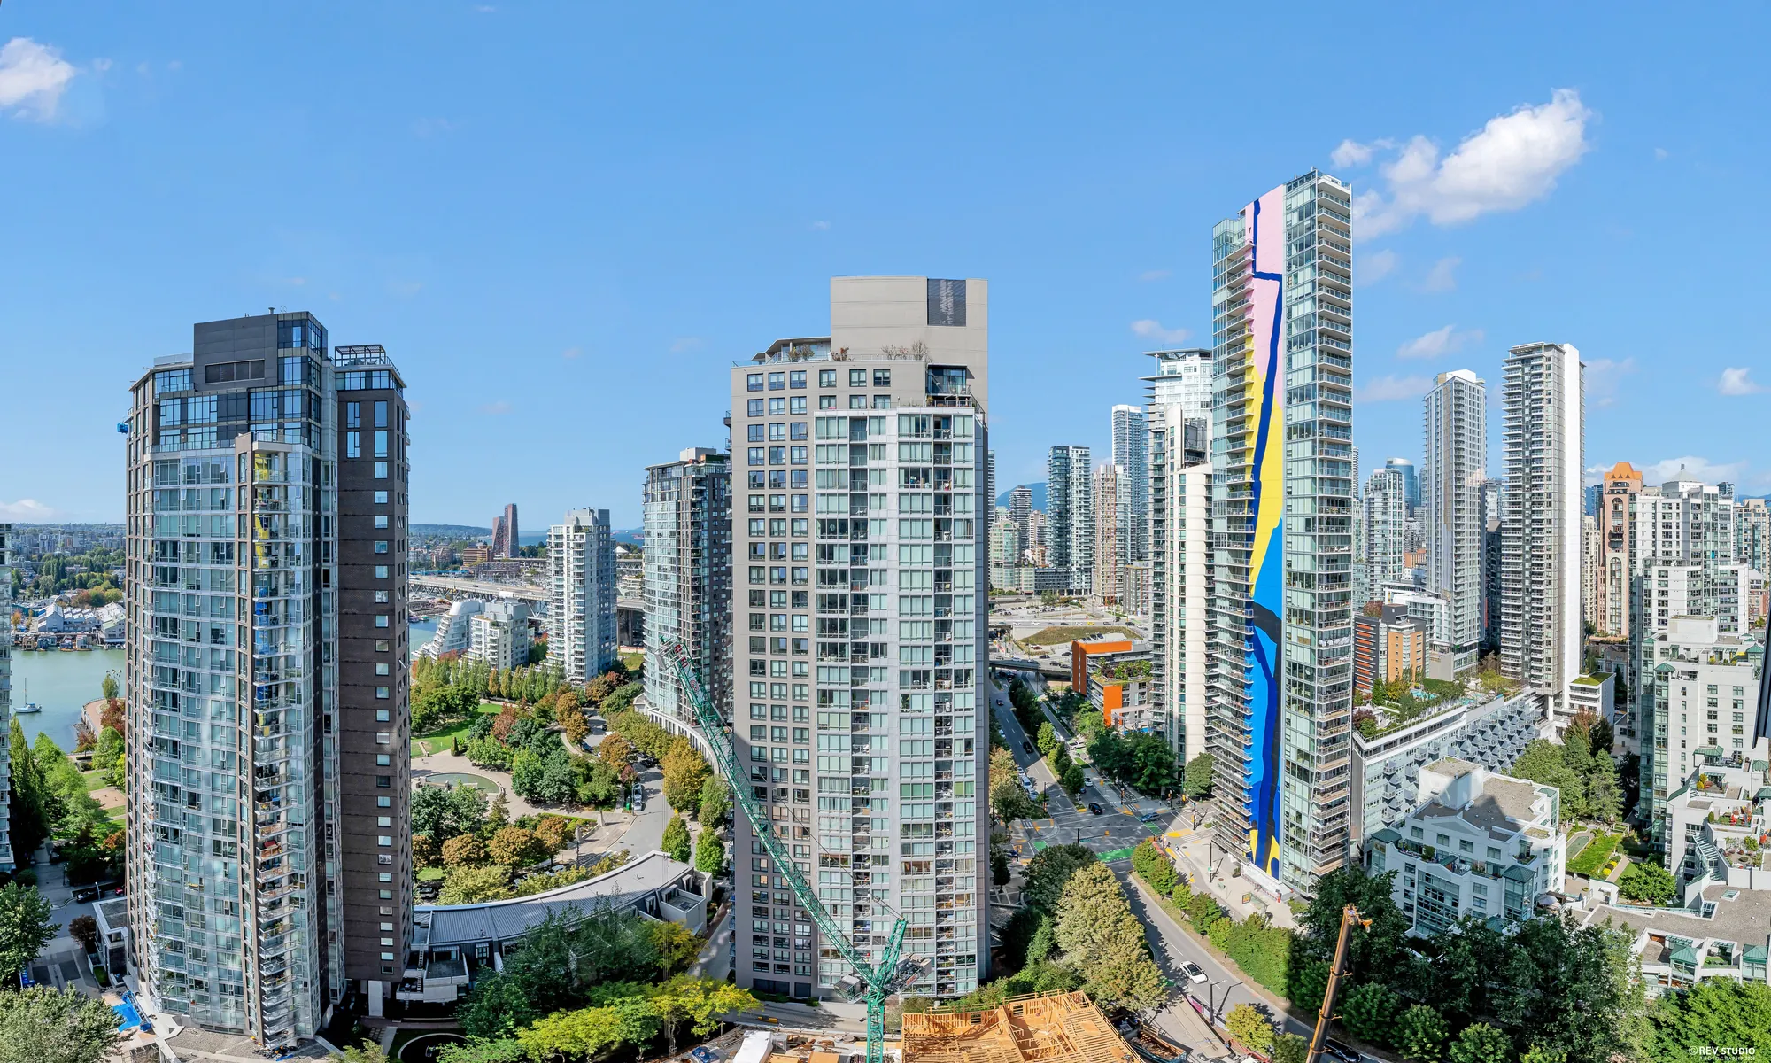
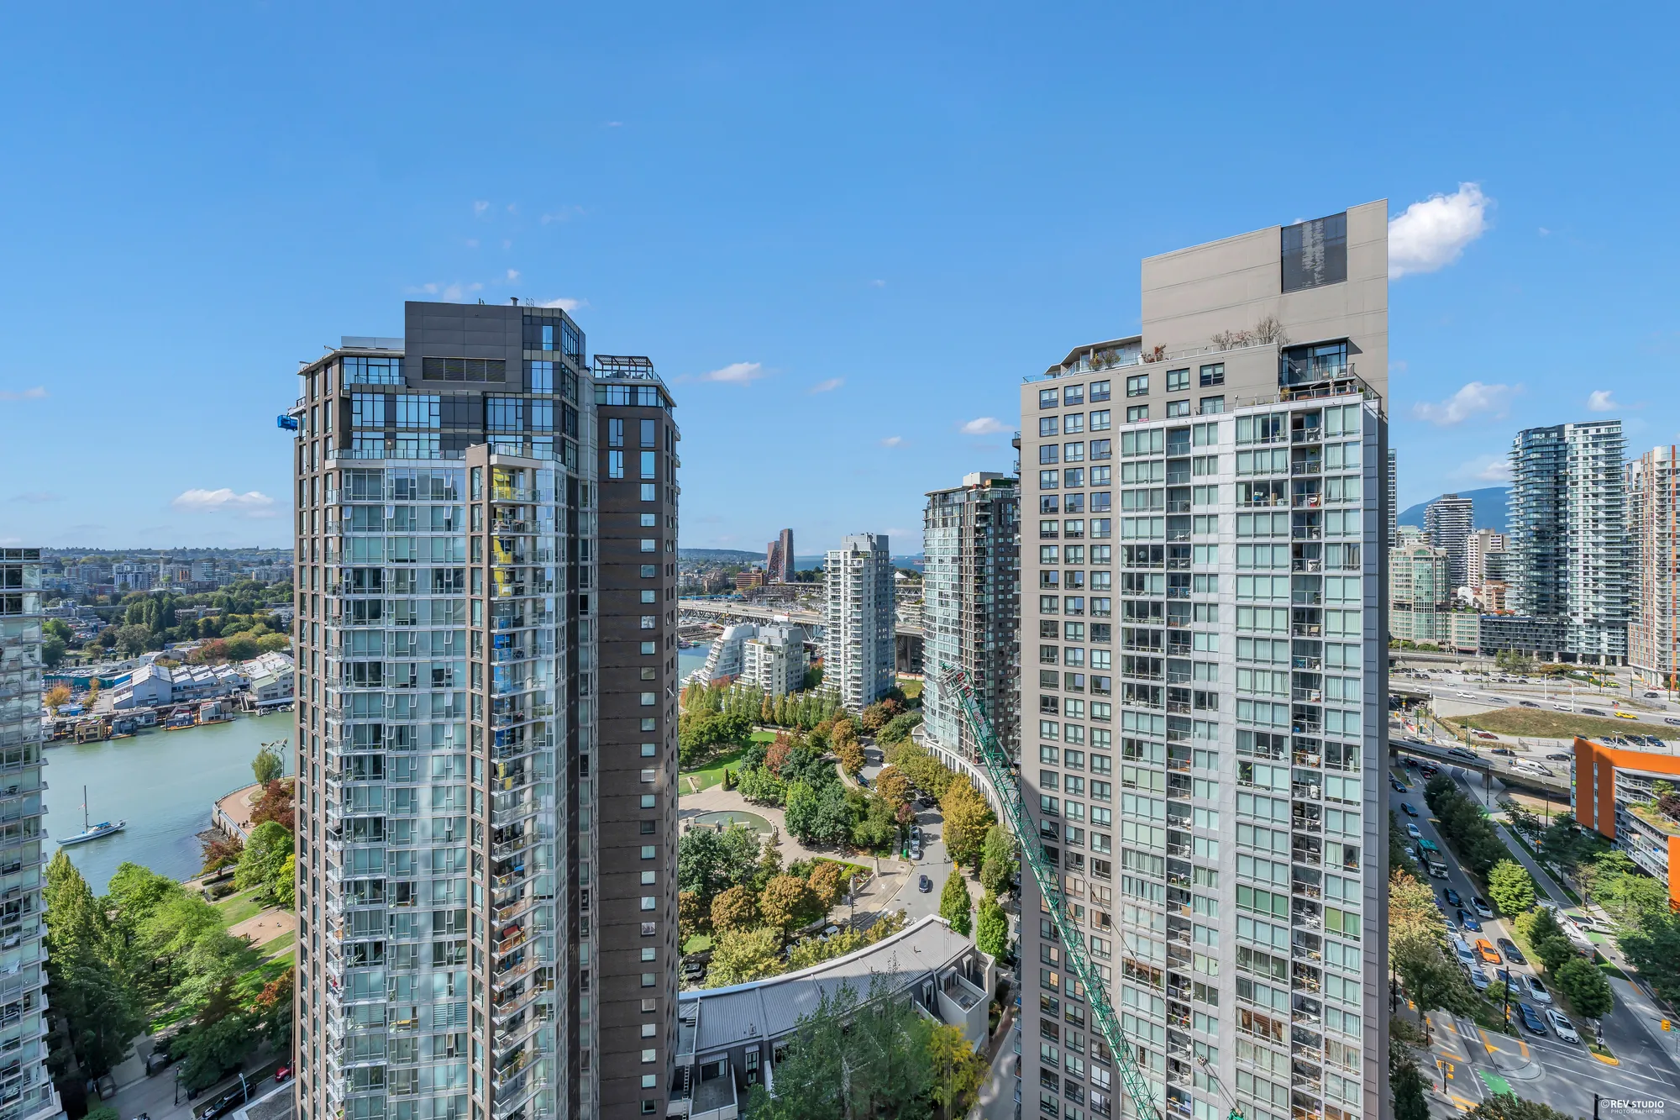
A panorama from the balcony: the towers of Yaletown, False Creek and its bridges, David Lam Park's lawns and trees, the mountains on the skyline
The panorama from the balcony, stitched from several frames.
From the balcony: two towers close by, False Creek and the seawall below, boats on the water
False Creek and the seawall below the balcony.
From the balcony: David Lam Park's lawns and paths, the towers beyond, the mountains on the skyline
David Lam Park and the mountains beyond.
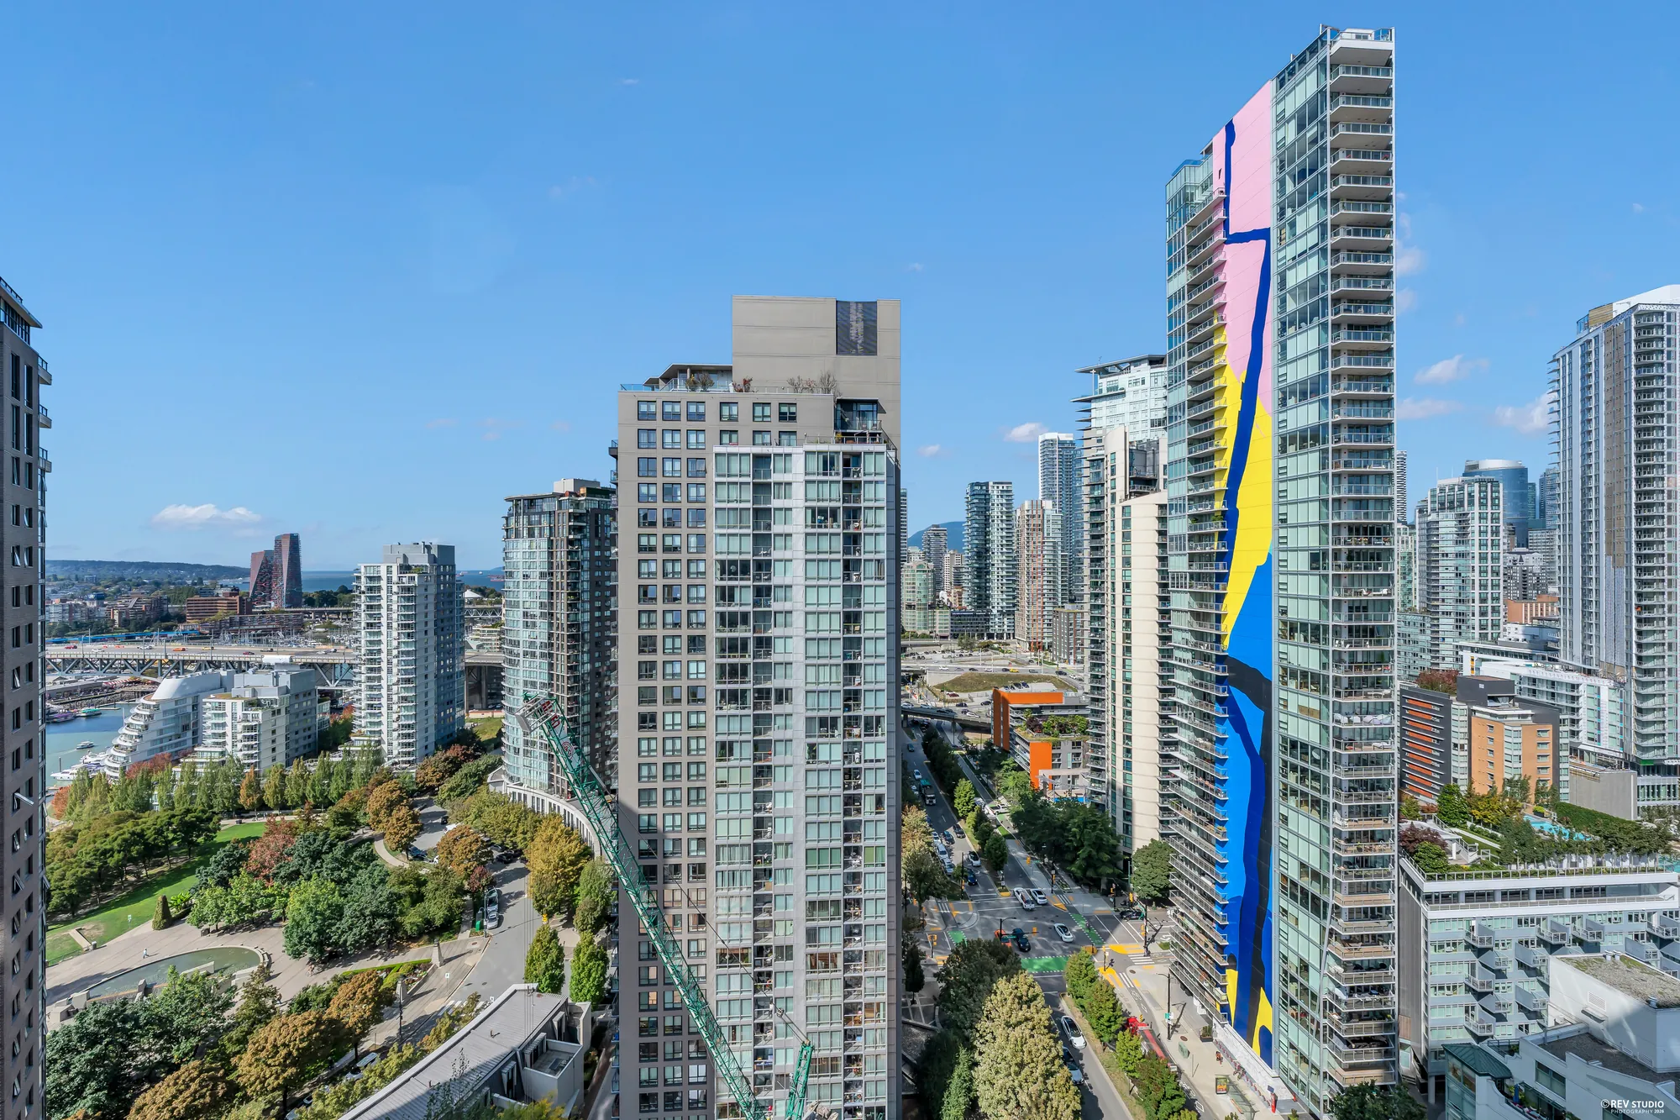
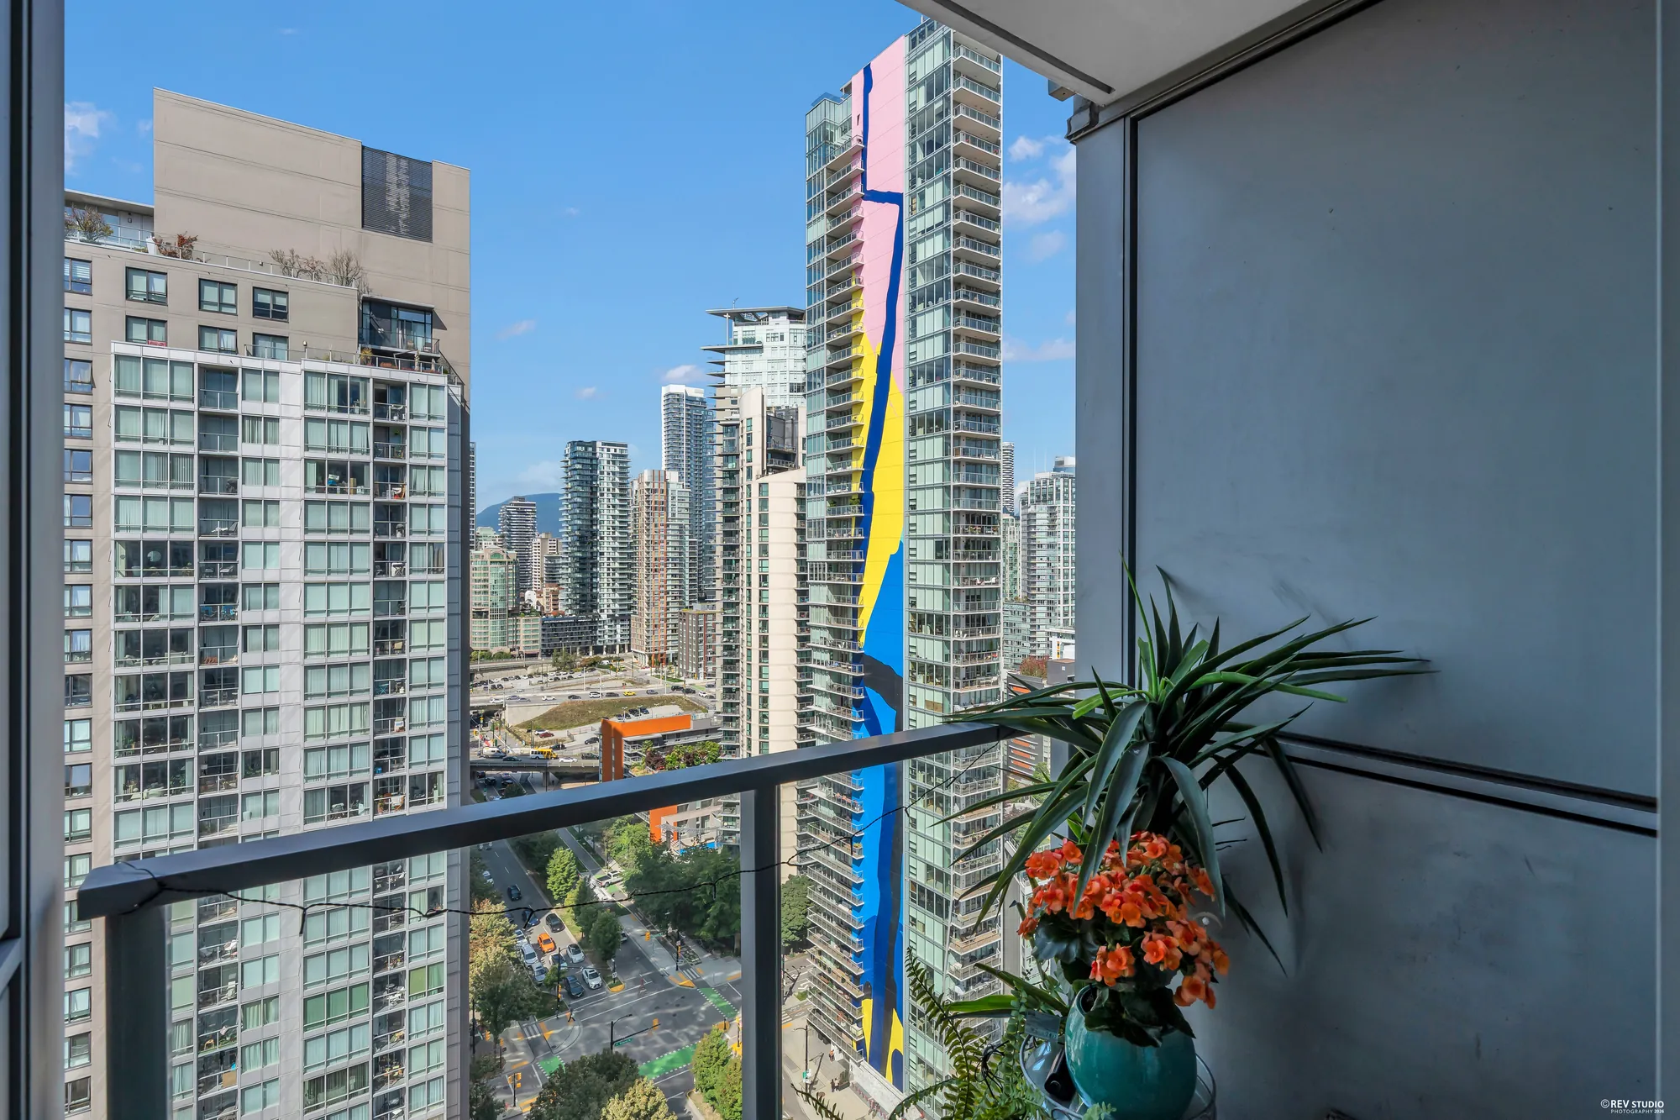
From the balcony toward the north: the towers of Yaletown and downtown, a painted tower among them
Toward the towers of Yaletown and downtown.
The covered balcony: a potted plant with orange flowers by the railing, the towers and the park beyond
The covered balcony off the living room.

The building

West One and Club Viva

16 photographs

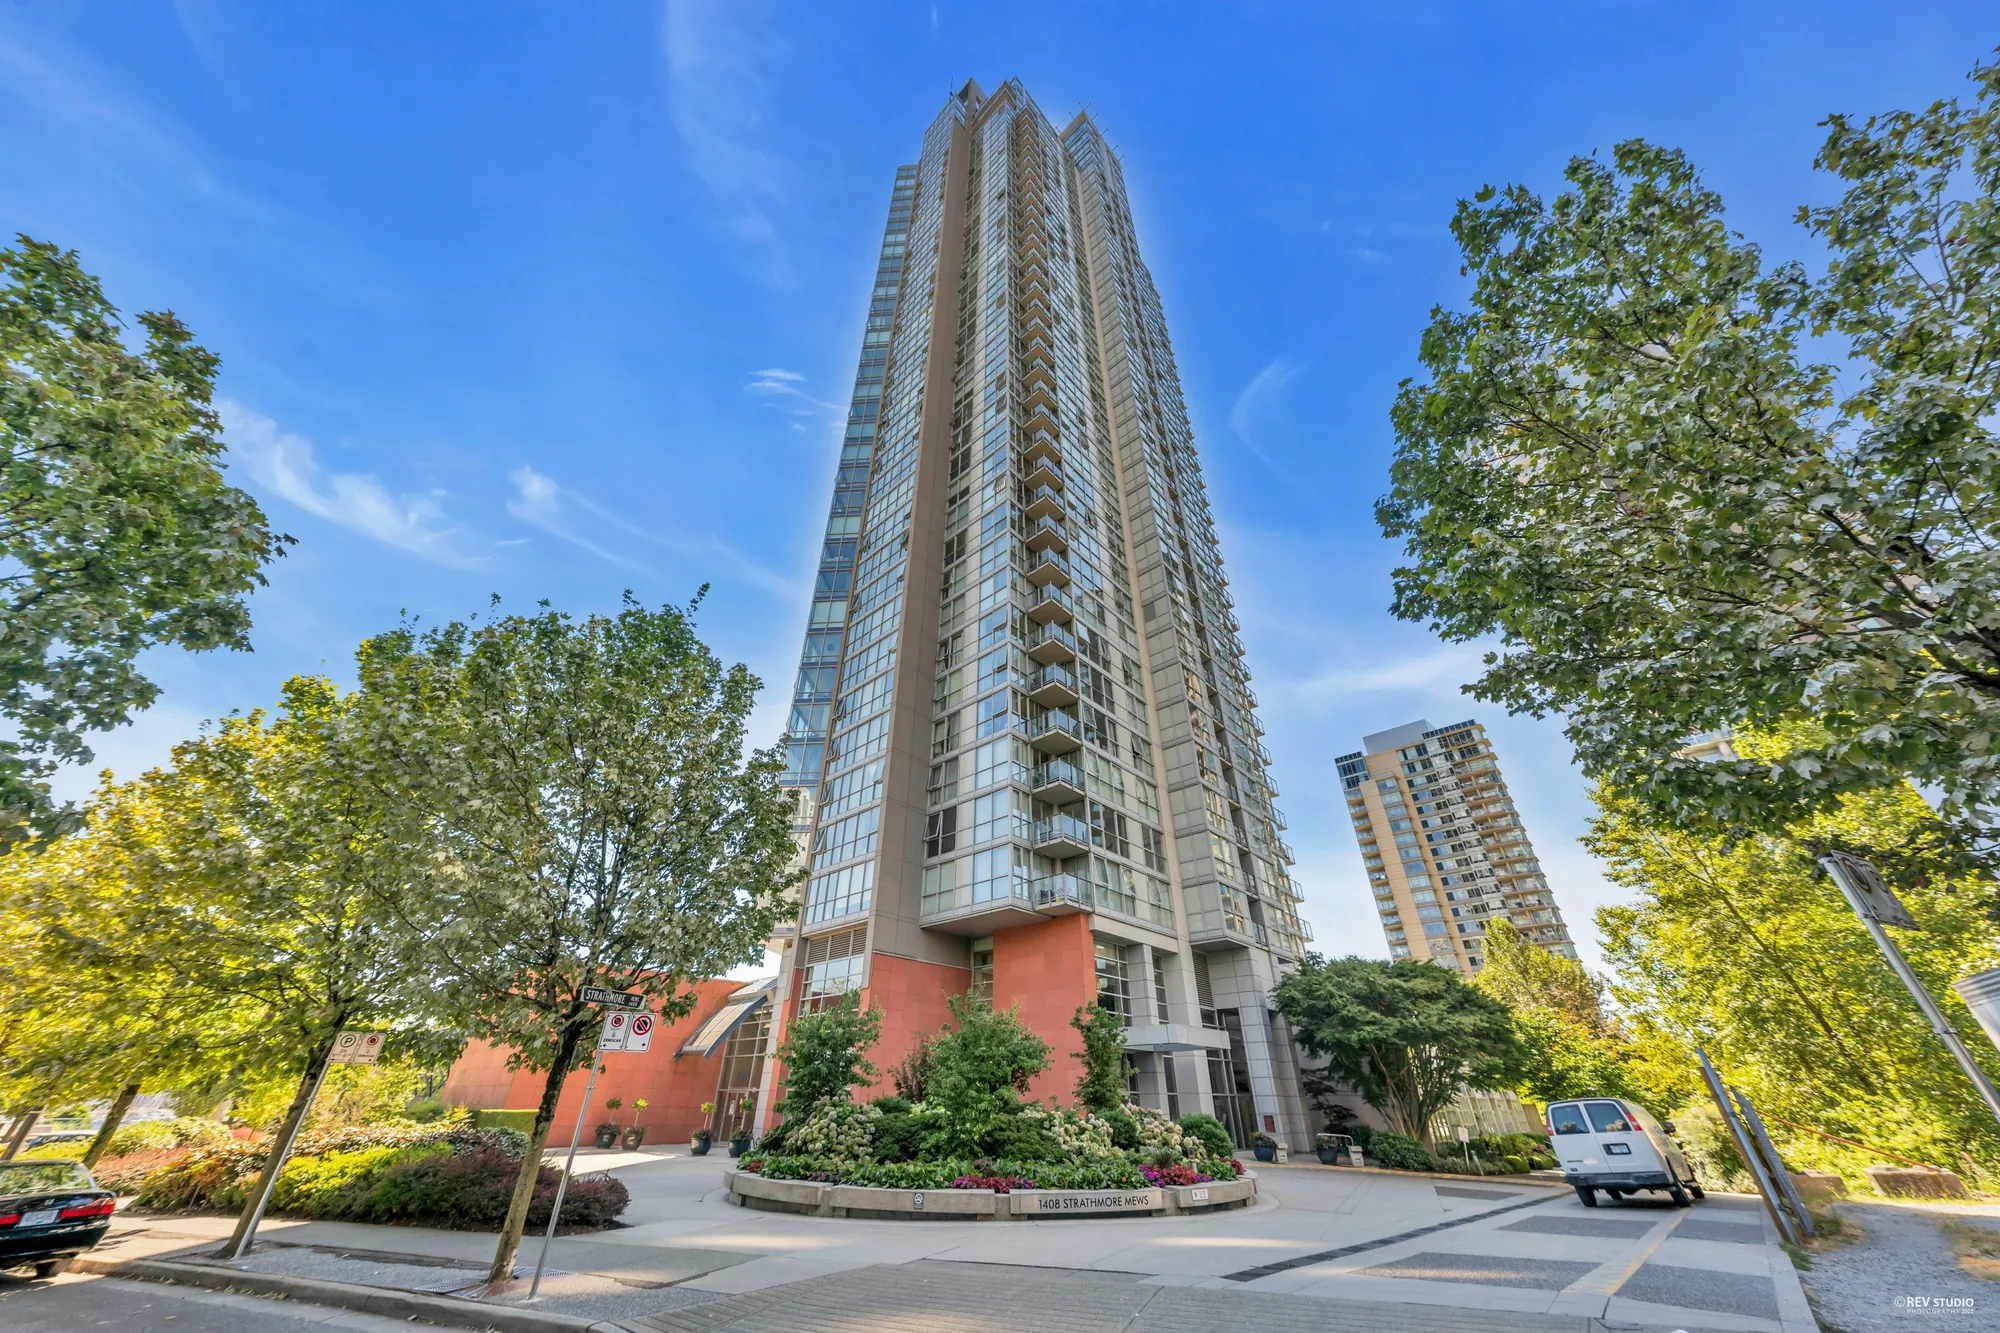
A concrete tower of 2002 on the seawall, with a lobby and concierge at the base and Club Viva beside it: an indoor pool and hot tub, a gym, a squash court, a theatre, a television room, a party room and a lounge. These are our own photographs of West One from earlier visits.
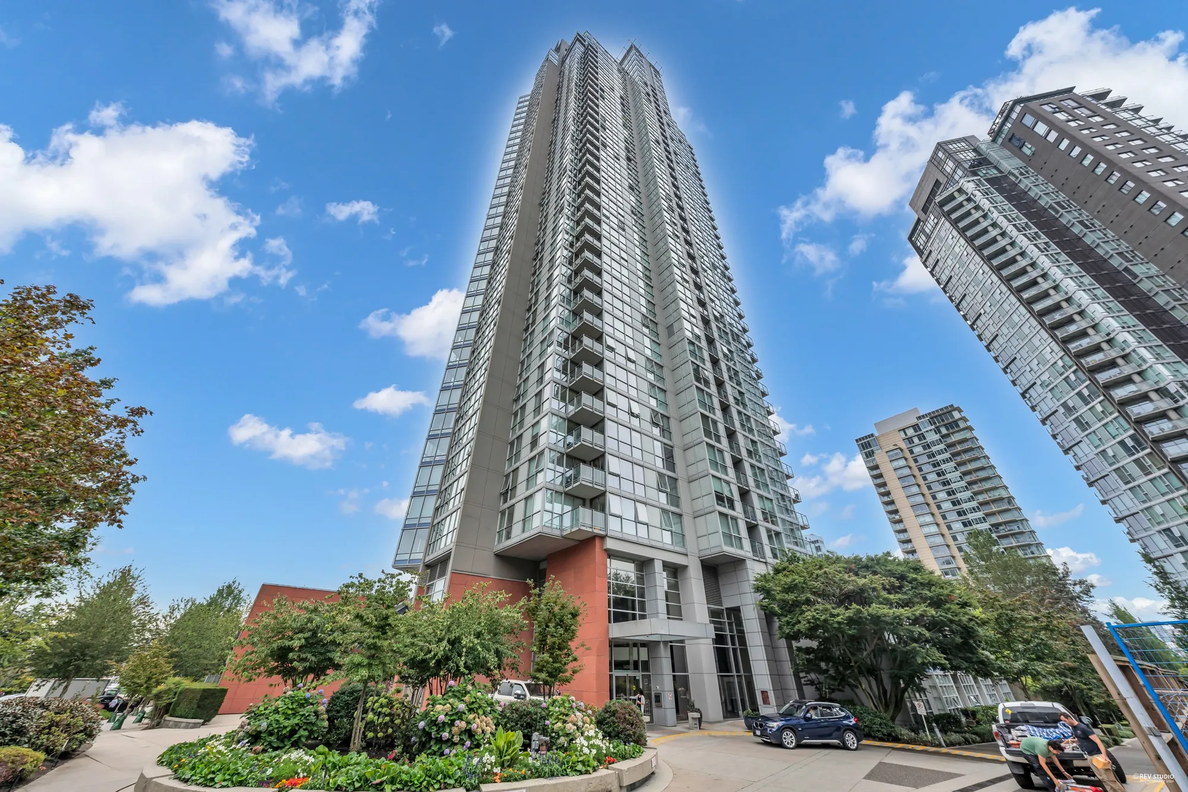
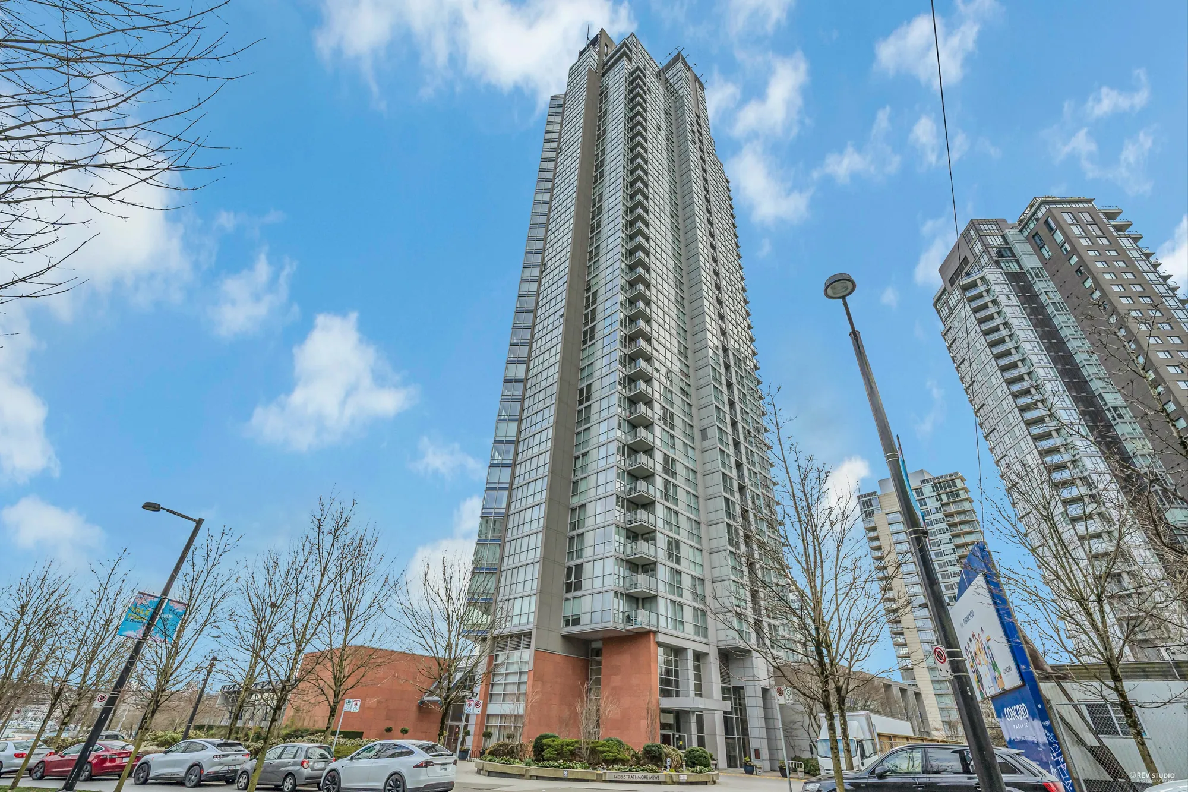
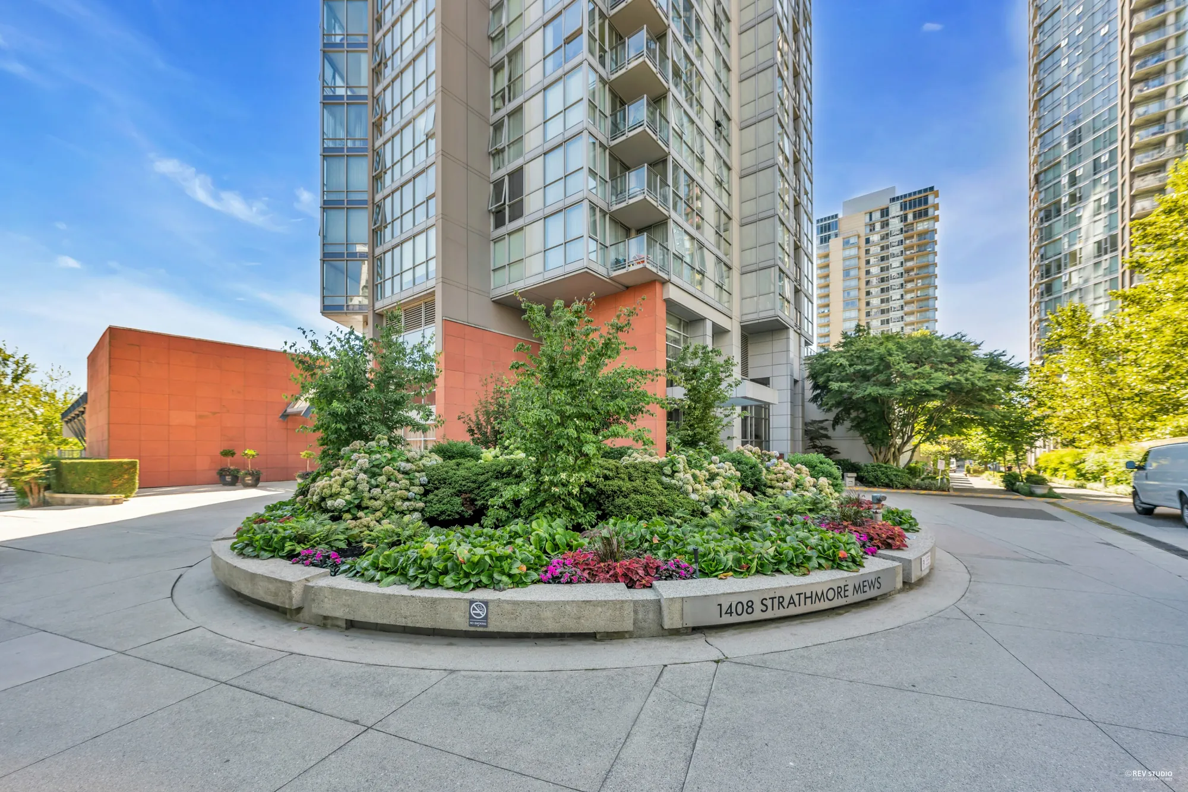
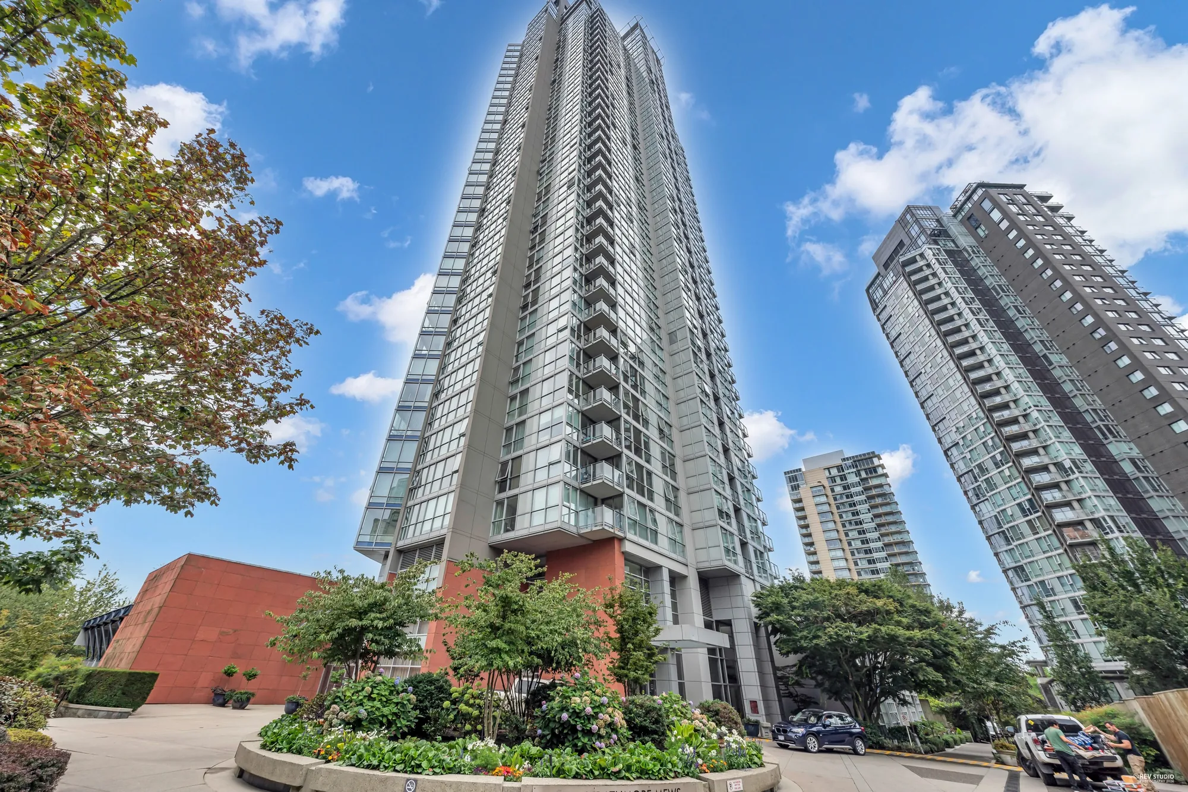
West One from its forecourt: a glass tower rising over a red-brick base, flower beds and trees in front
West One from the forecourt, the tower over its brick base.
The tower from the street through the trees, the round flower bed at the entrance
From the street, through the trees.
The tower straight up from the sidewalk, its neighbours either side
The tower from the sidewalk.
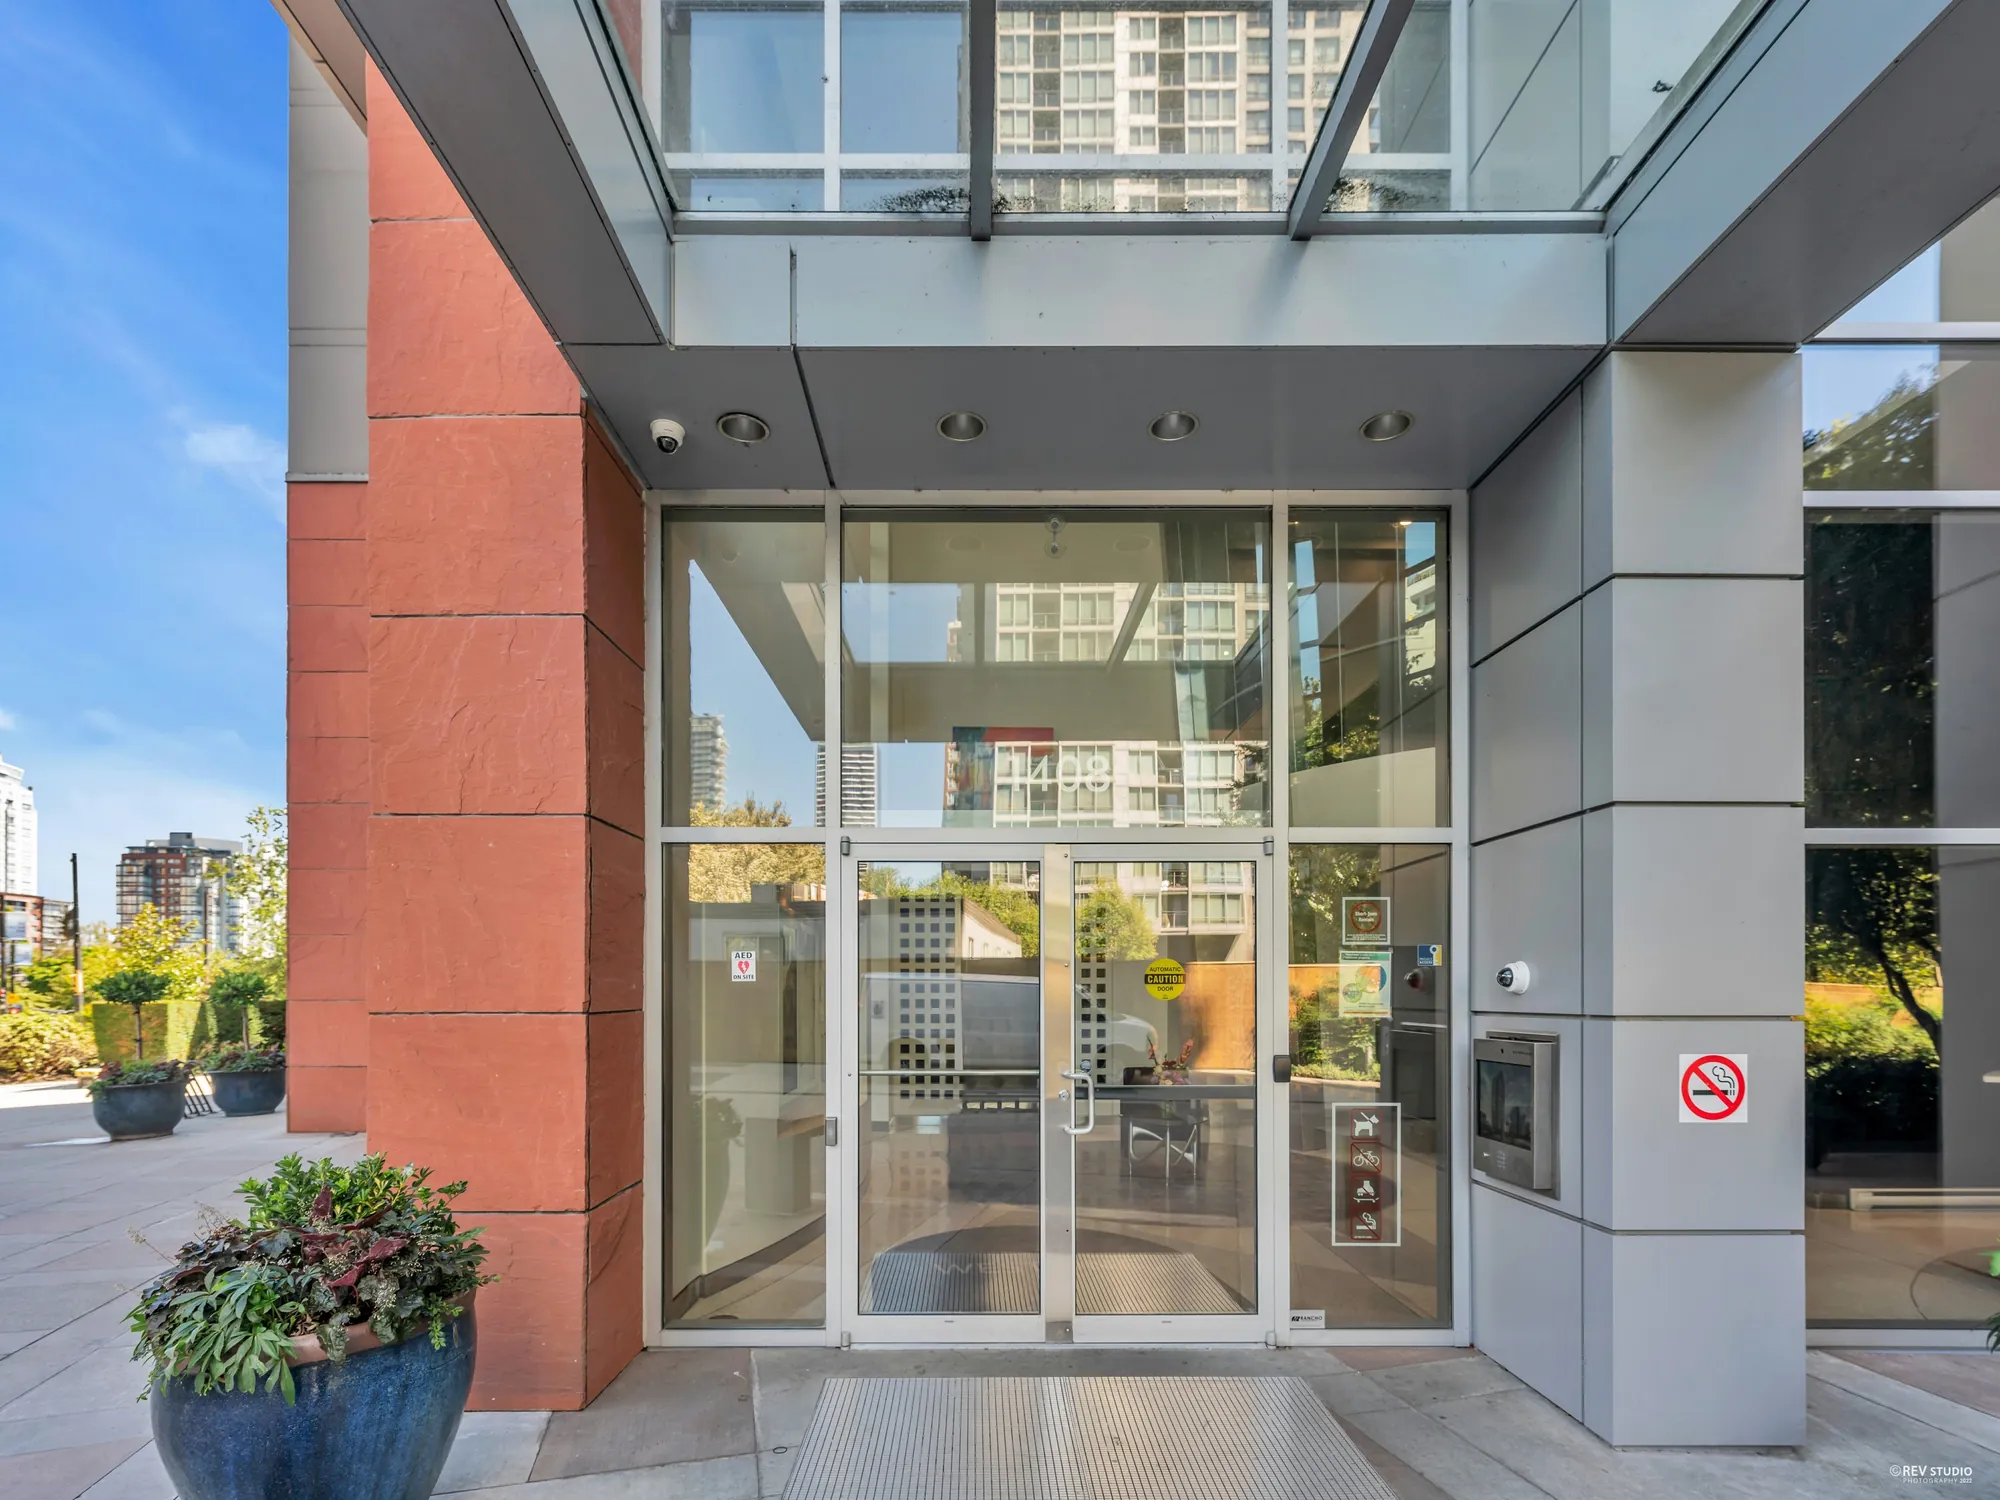
The entrance: glass doors under a canopy between red-brick piers, a planter beside them
The entrance, between the brick piers.
The driveway at the entrance with the 1408 Strathmore Mews sign in a flower bed, the tower above
The driveway and the building’s sign.
The tower from the forecourt on another day, the brick base and the flower beds
The forecourt on another day.
David Lam Park from a window in the tower: lawns, paths, the seawall and False Creek, the towers of the far shore
David Lam Park and the seawall below the tower, from an earlier visit.
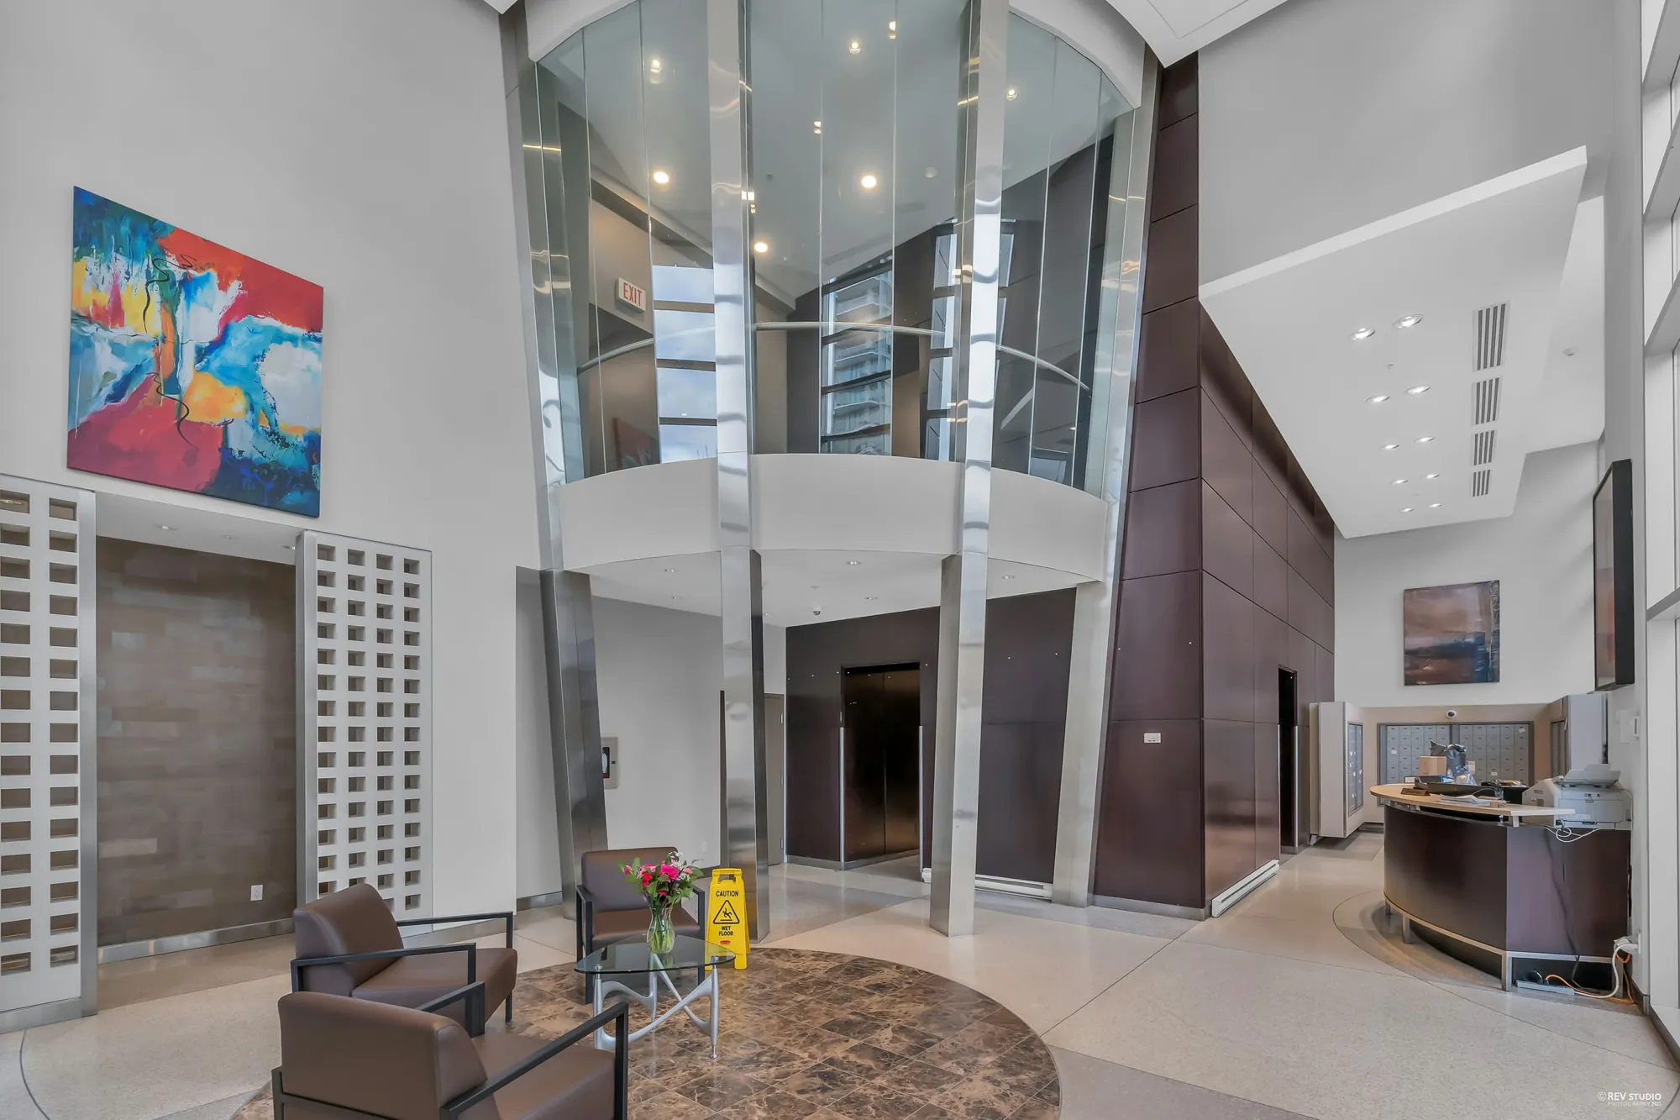
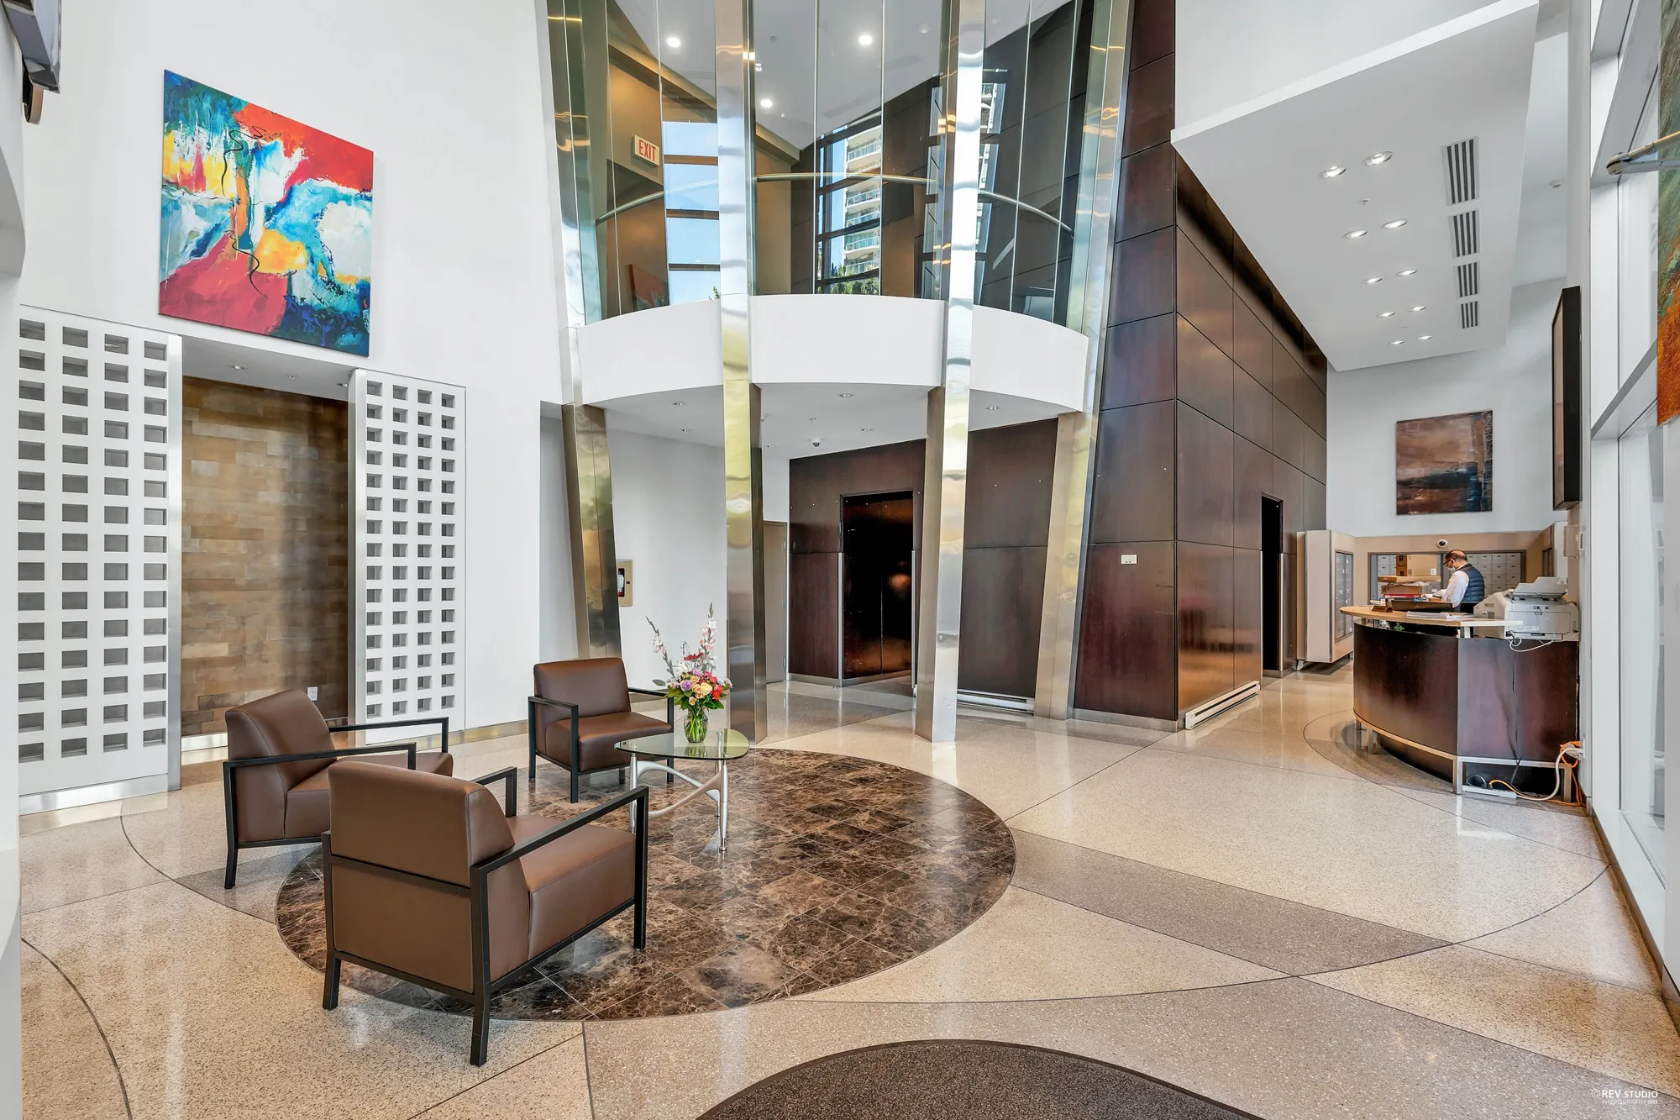
The lobby: a double-height space with a curved wall, leather chairs, the concierge desk and a painting
The lobby.
The lobby from the other side: the concierge desk, chairs on a patterned floor, the elevators beyond
The concierge desk in the lobby.
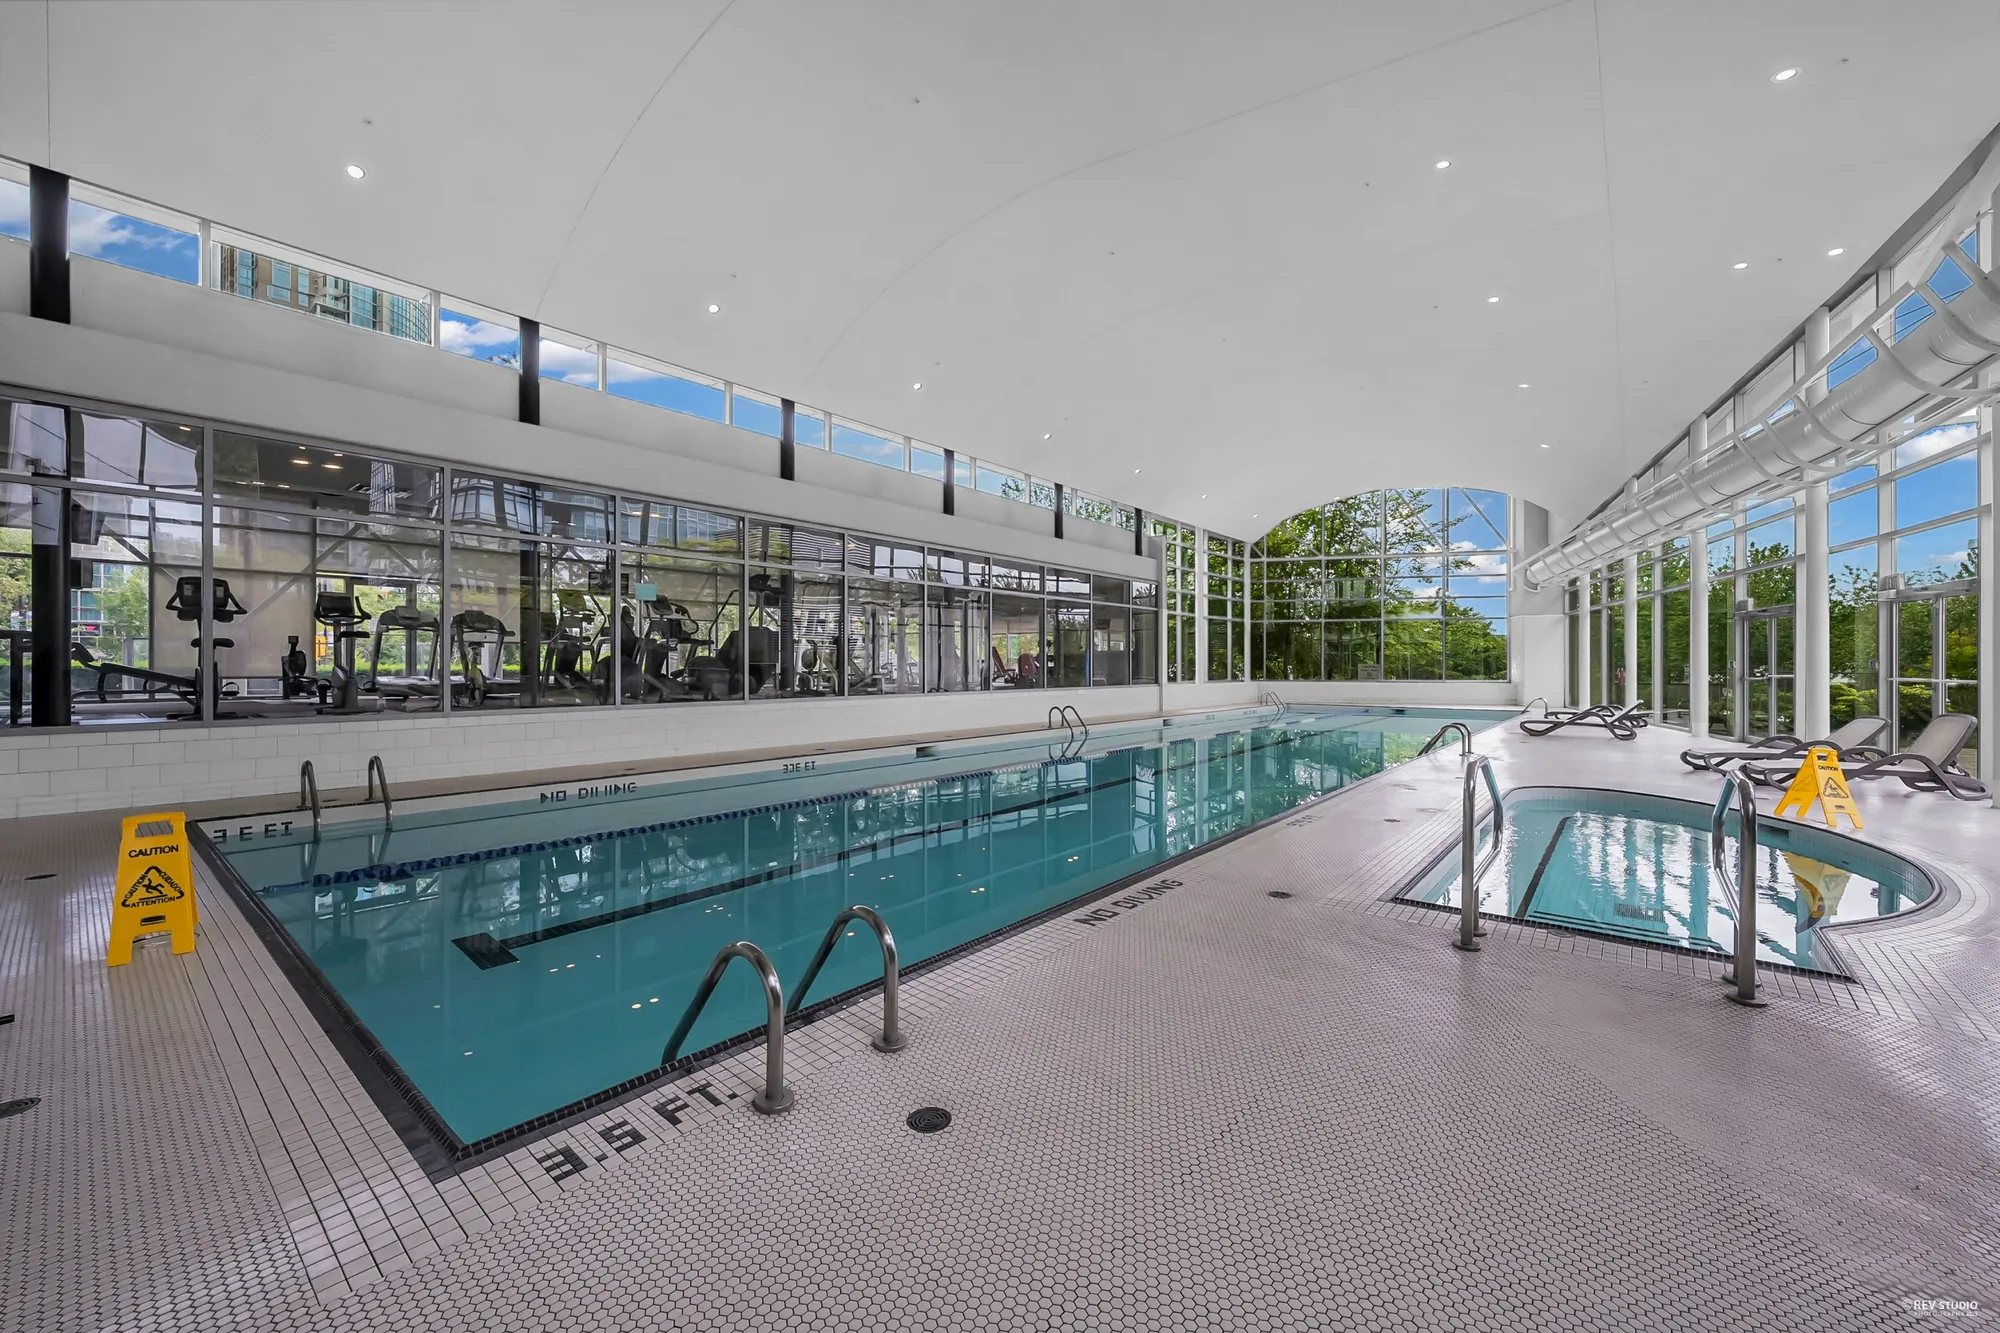
Club Viva's indoor pool under a glass roof, the hot tub beside it, the gym behind the glass
Club Viva’s indoor pool and hot tub under the glass roof.
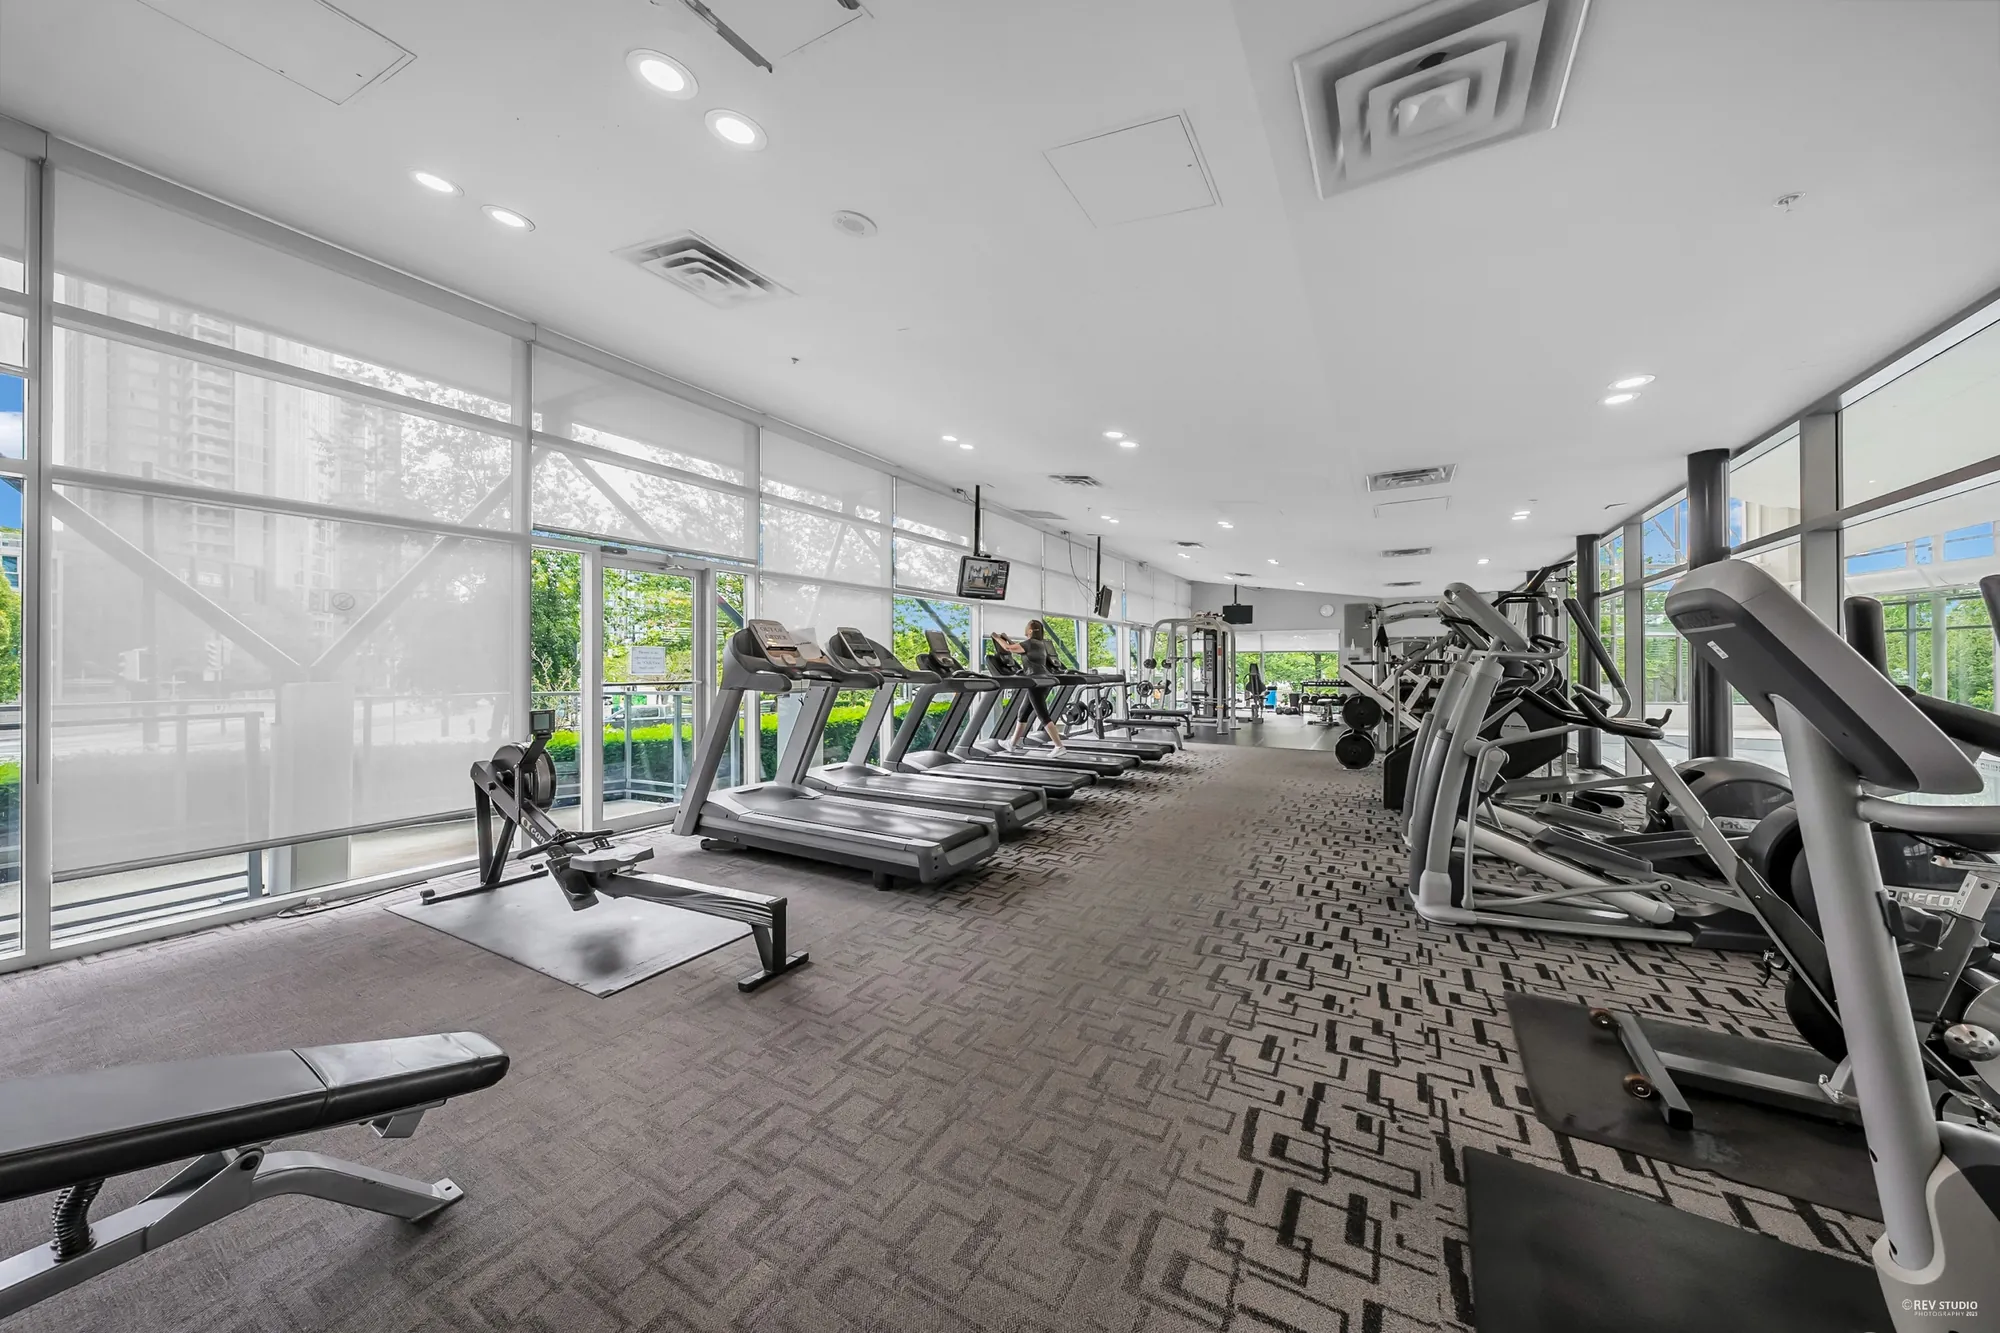
The fitness centre: treadmills and machines along a wall of glass, the pool beyond
The fitness centre.
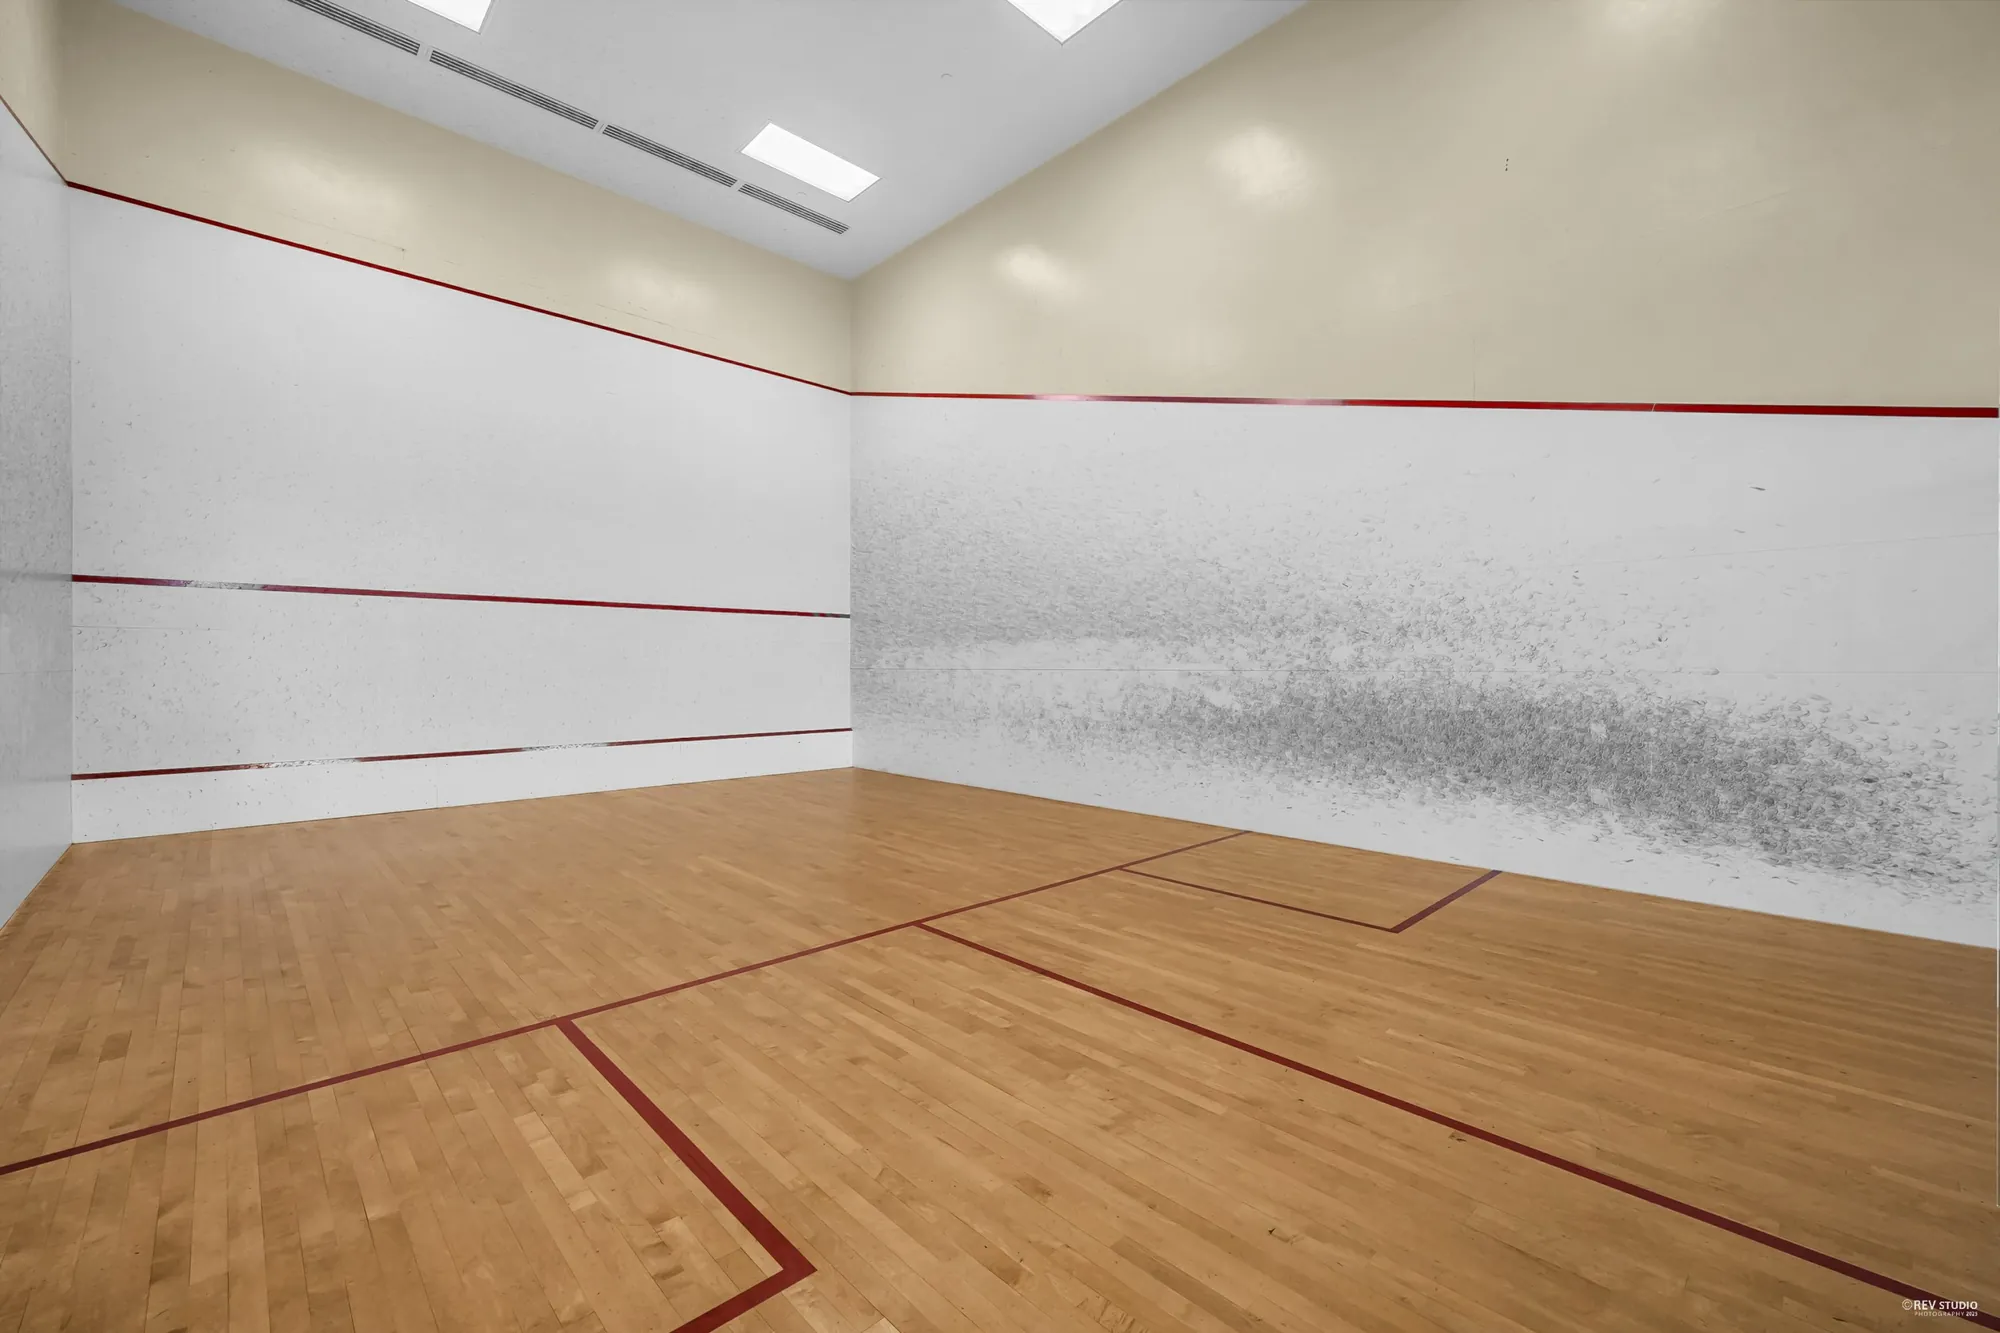
The squash court: white walls, a wooden floor with red lines
The squash court.
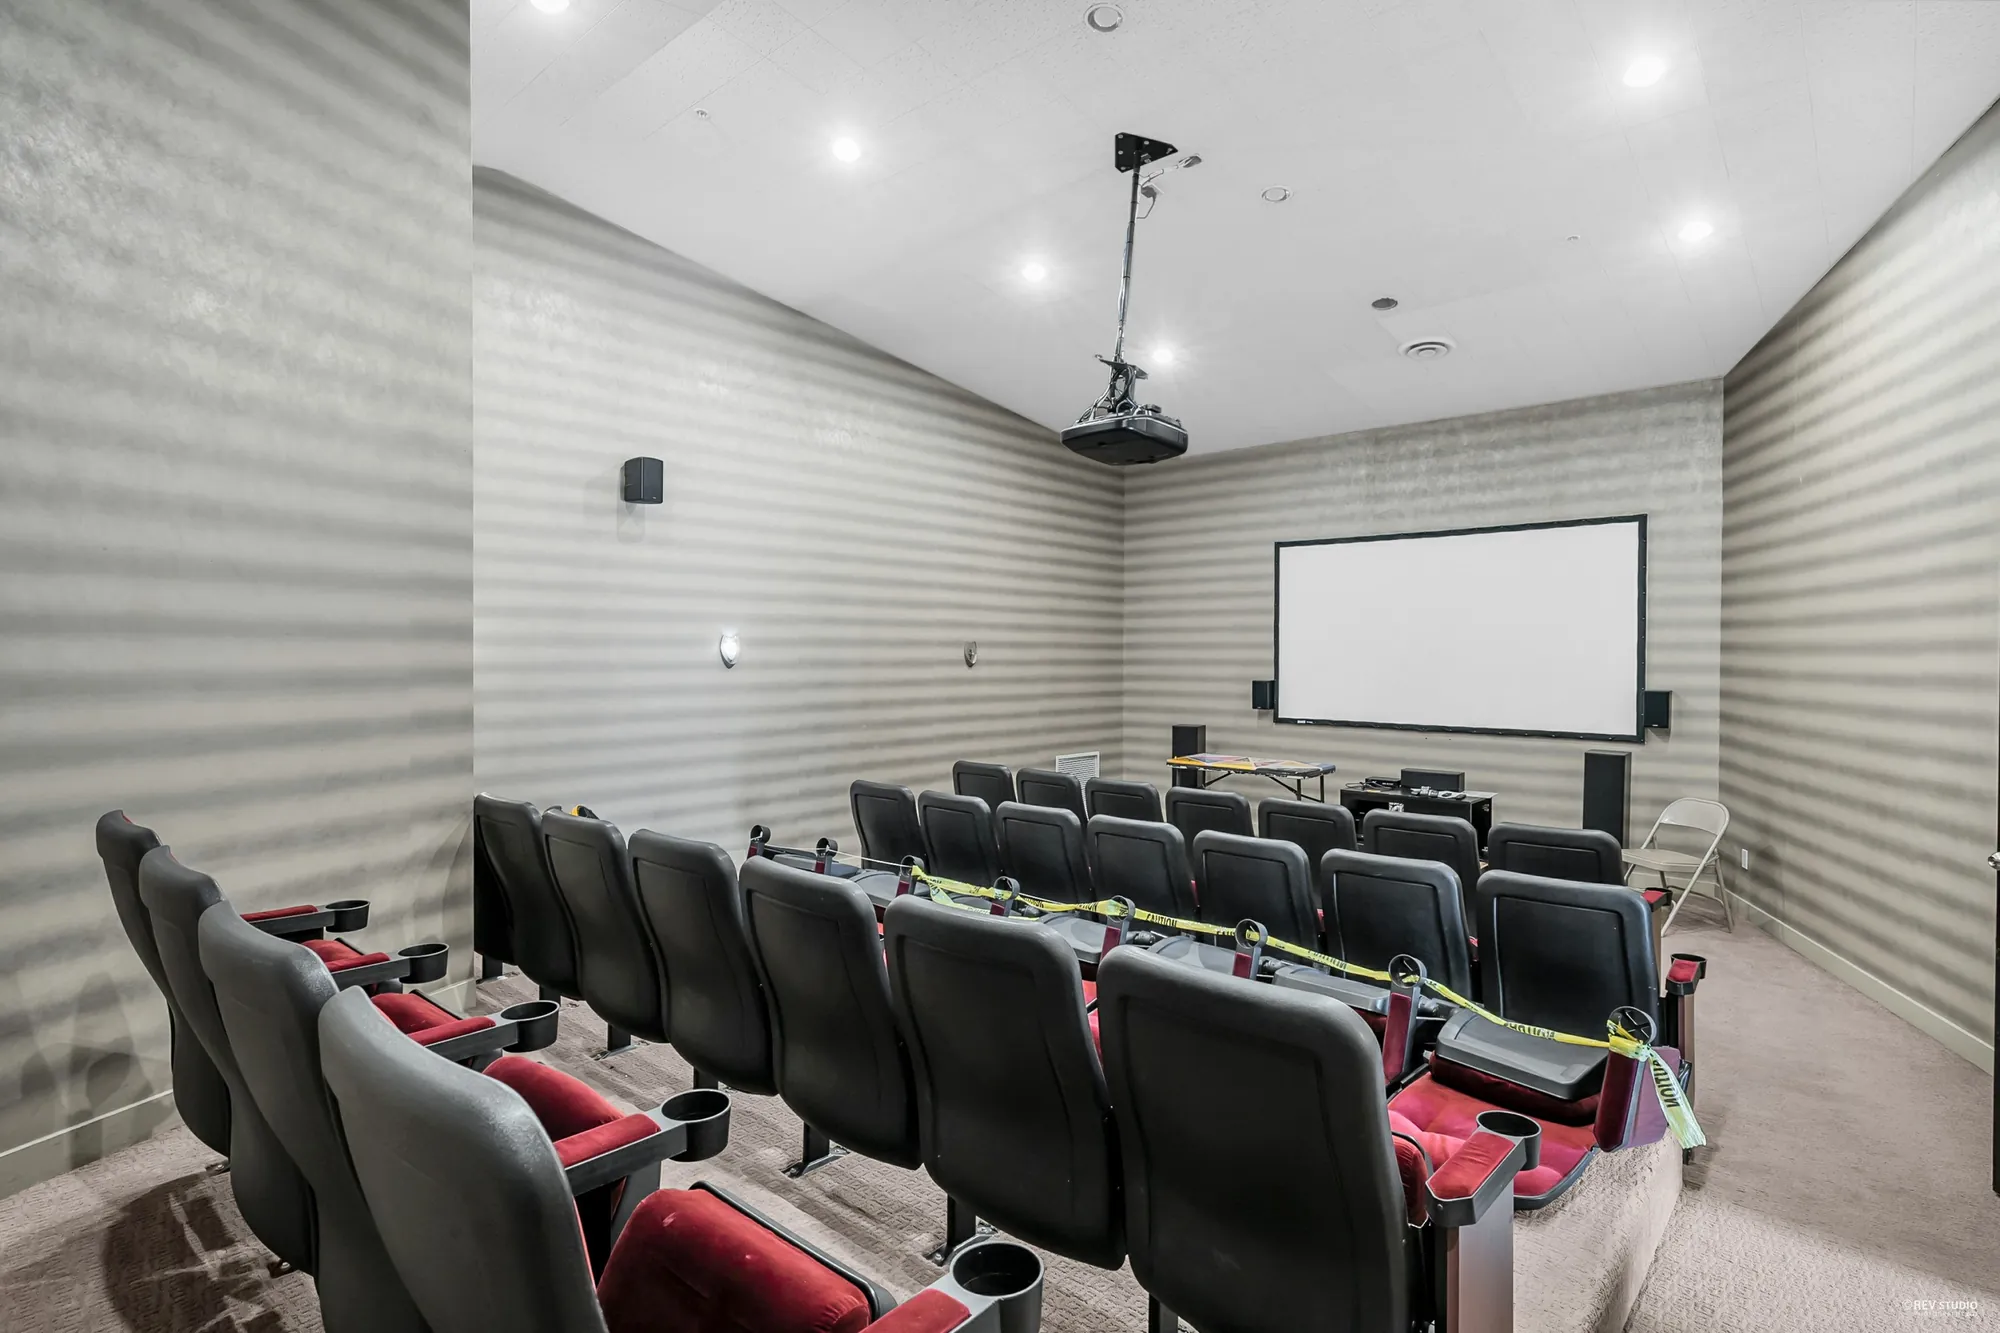
The theatre: rows of black and red seats facing a screen
The theatre.
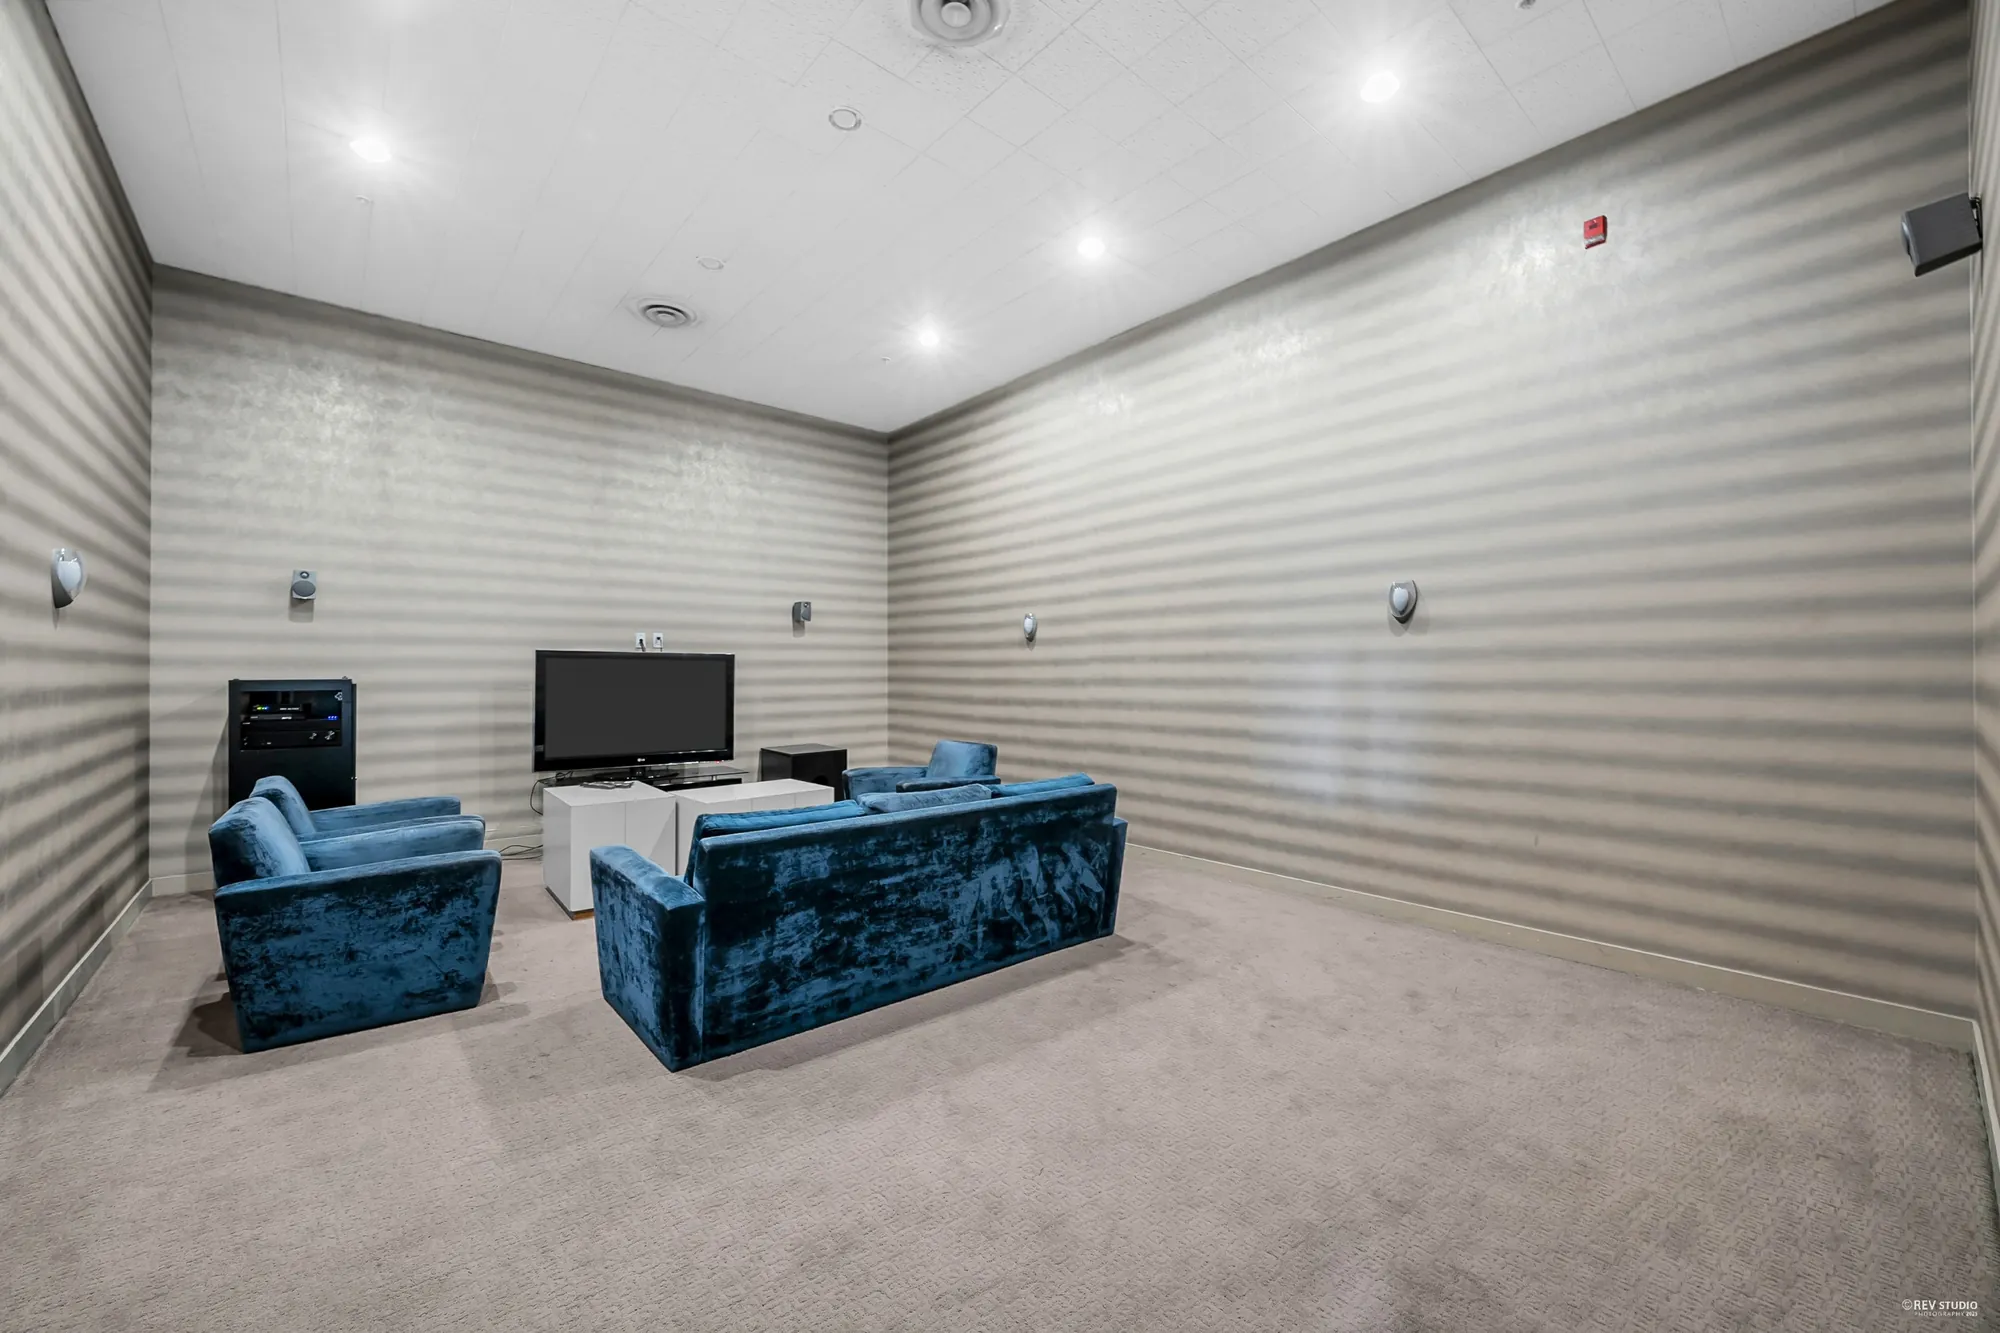
The television room: blue velvet sofas facing a screen, striped walls
The television room.
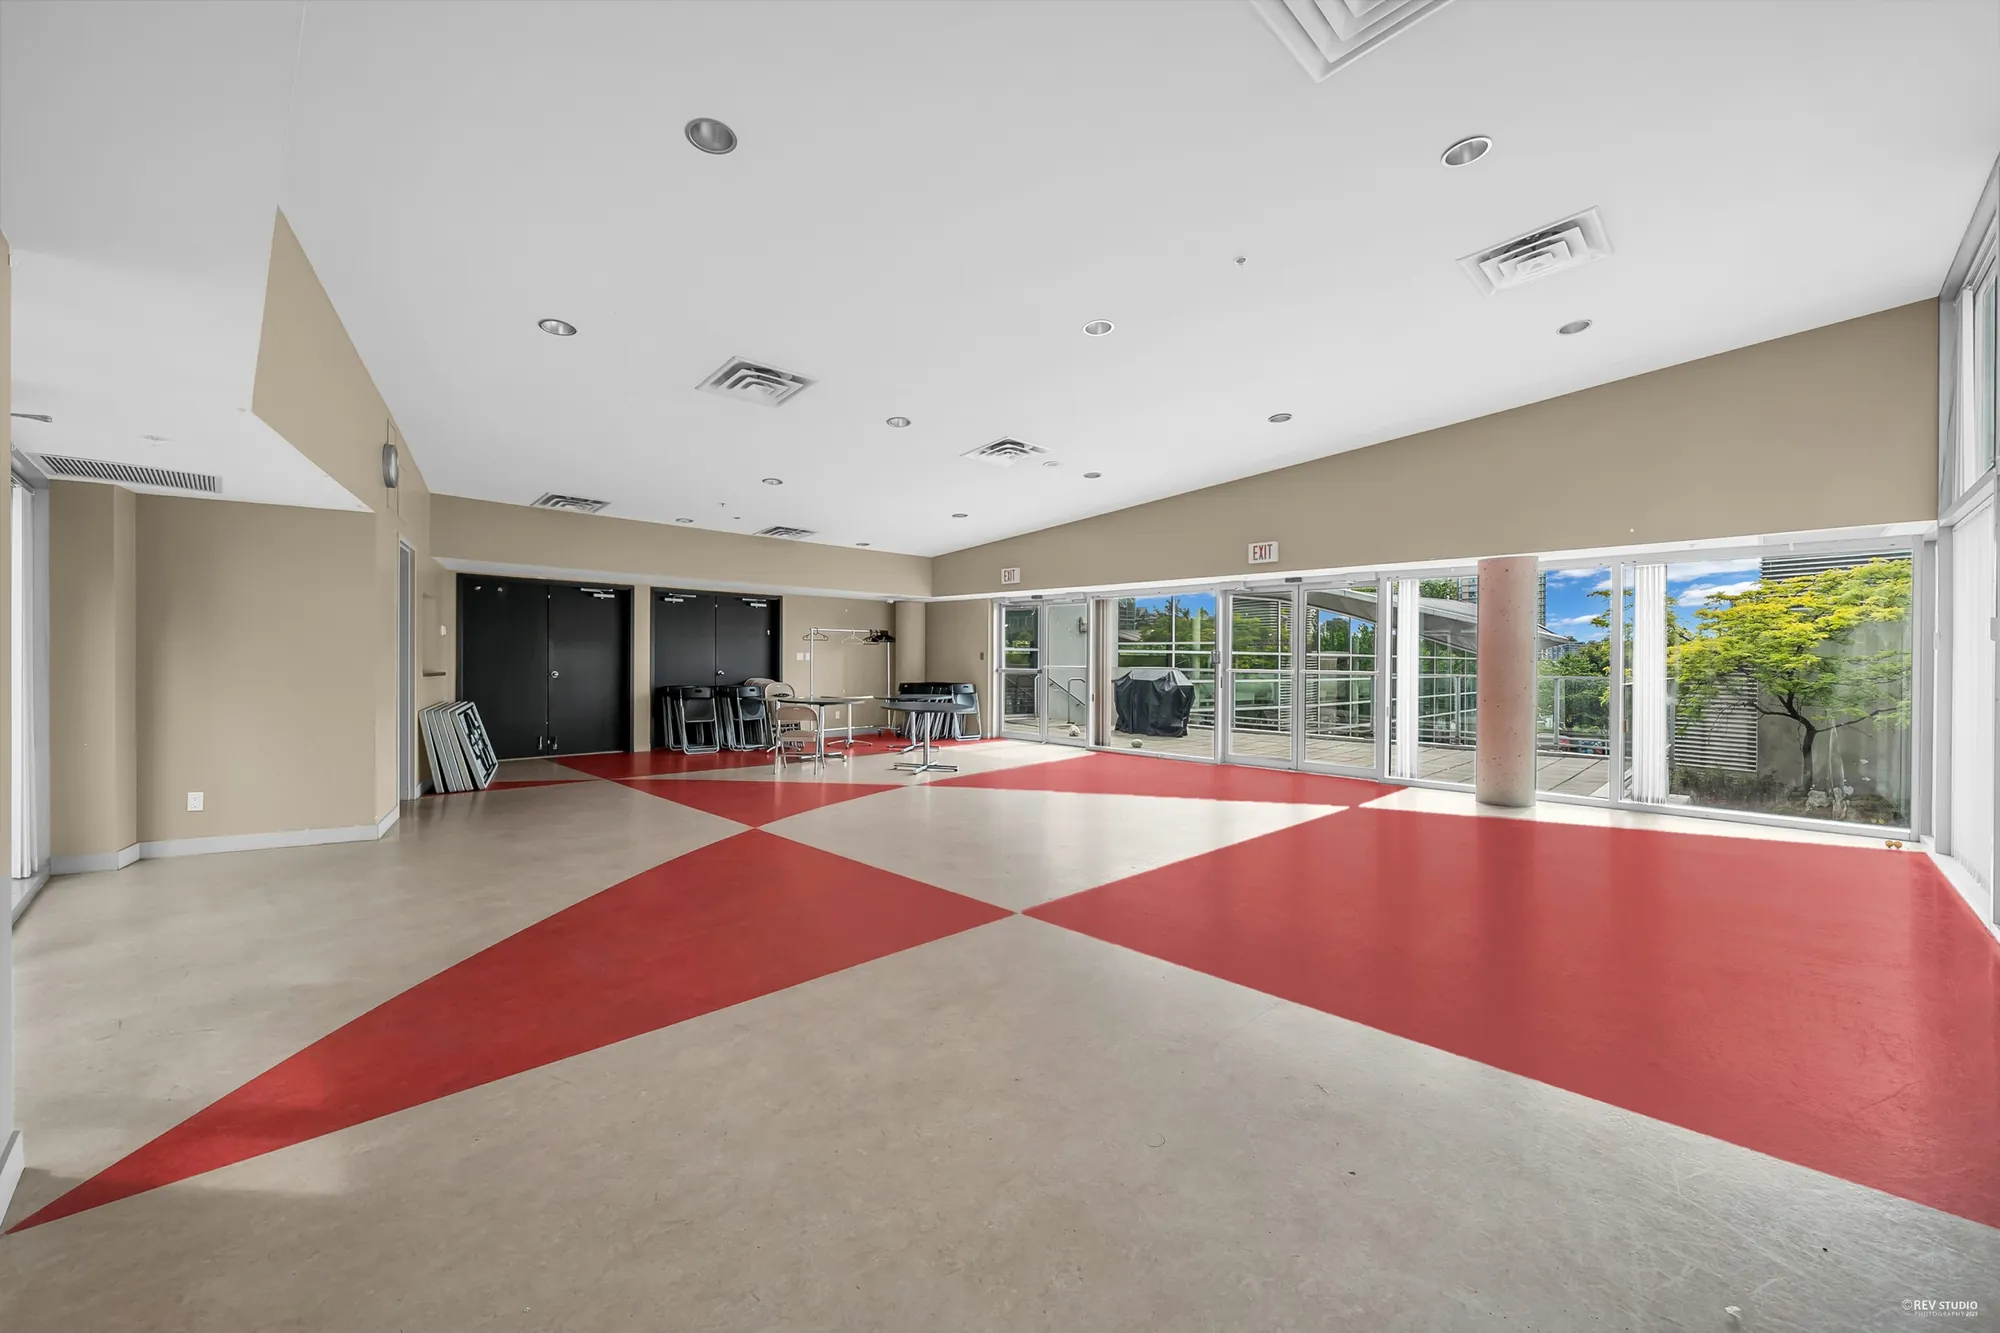
The party room: a long room with a red and cream floor, columns, and glass doors to the garden
The party room.
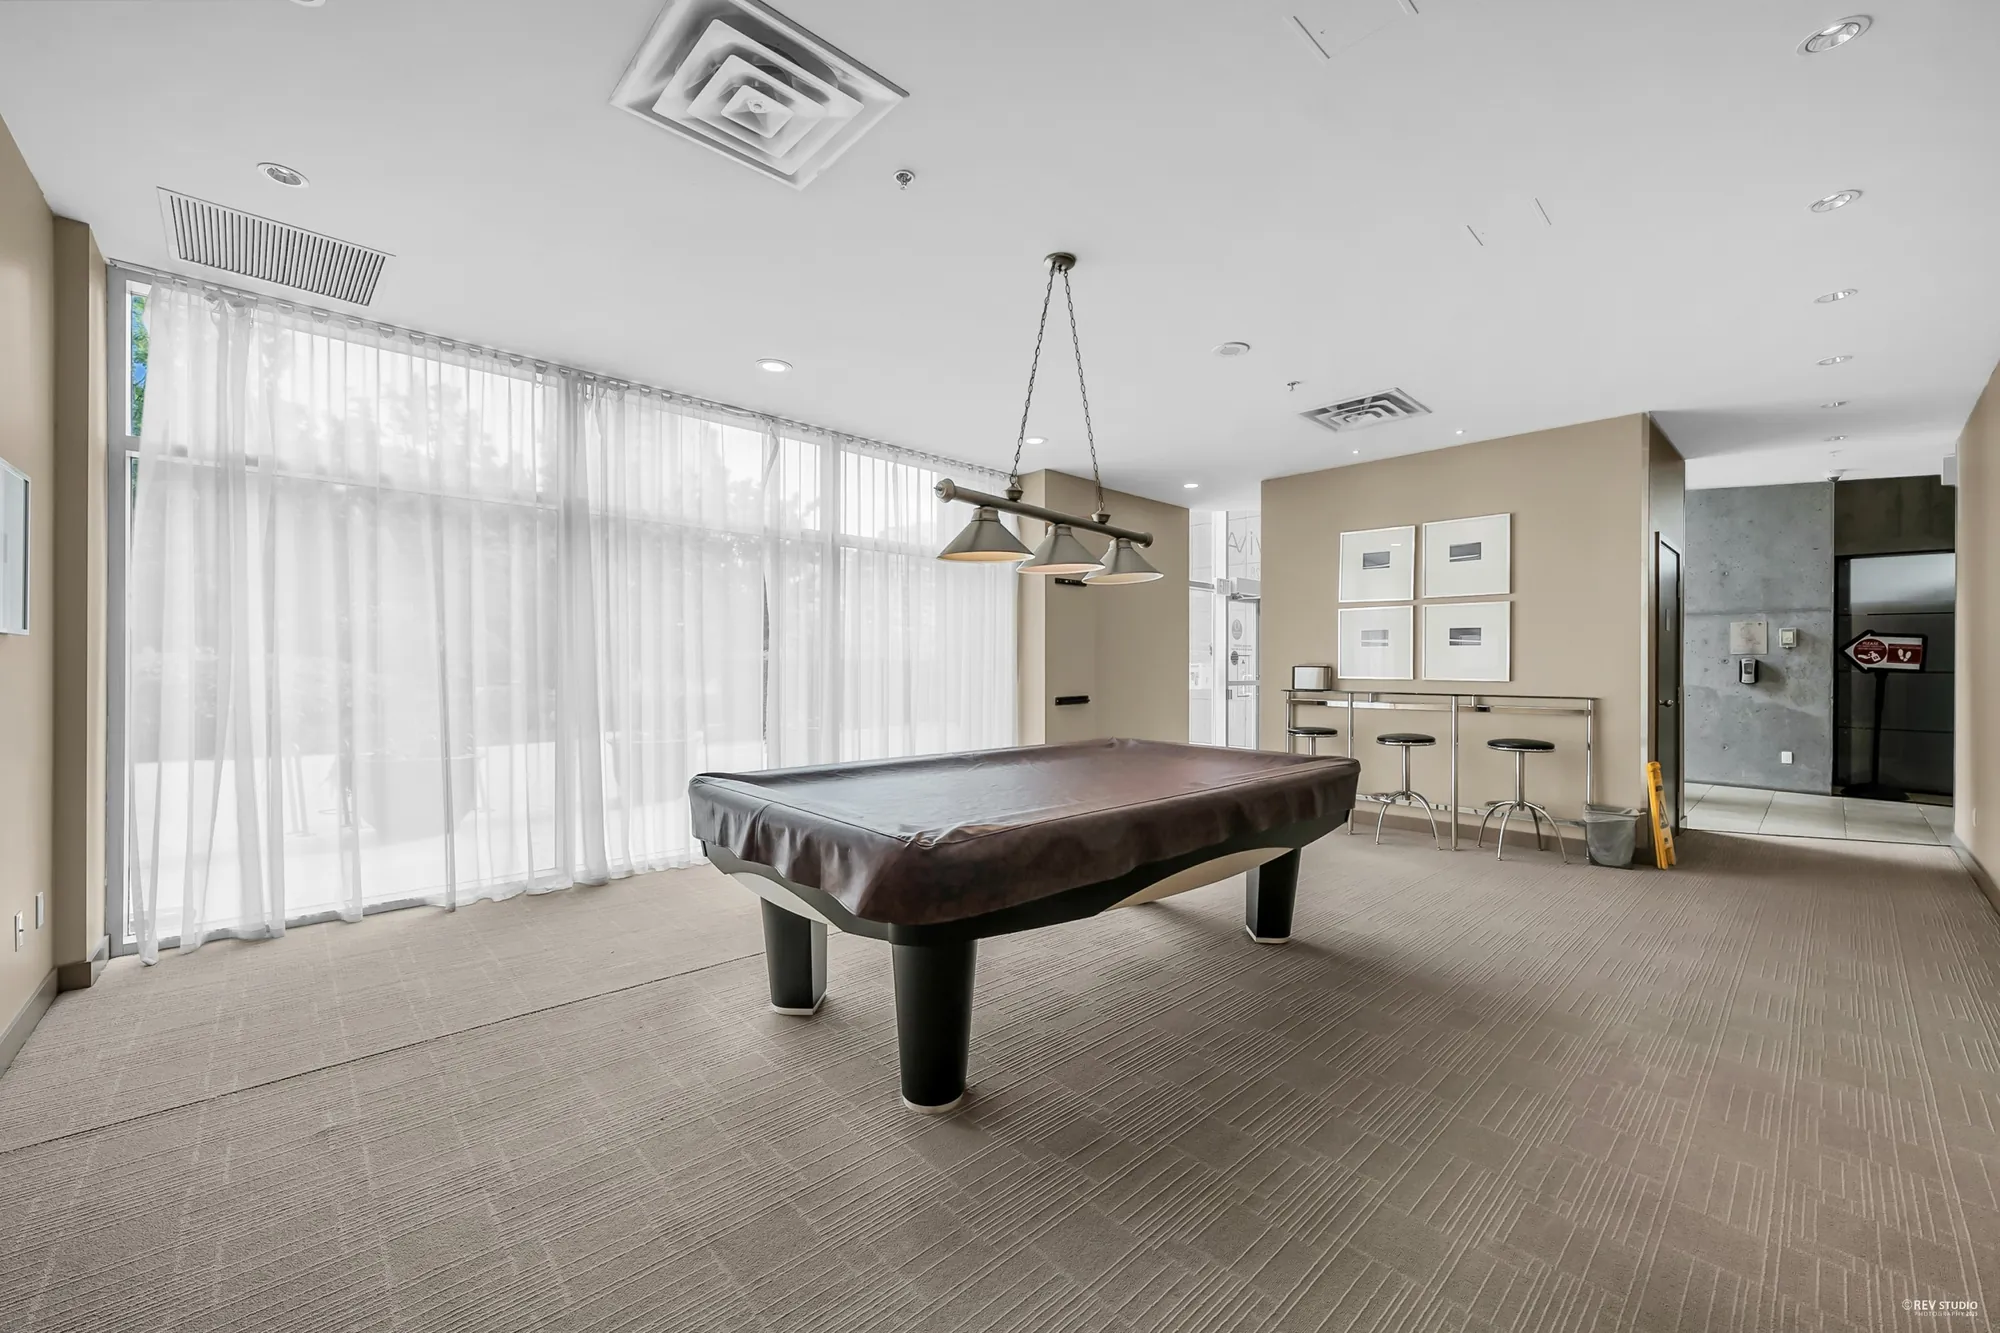
The lounge with a billiard table, a bar counter and stools, tall windows
The lounge, with its billiard table.

Location

Yaletown, on the seawall

These are straight-line distances from the building to each place, measured from the Province of British Columbia’s own address coordinates for 1408 Strathmore Mews, and they are not walking or driving times; the water is between here and Granville Island. Nothing here is a statement about schools or school catchments. The Vancouver School Board sets those and changes them, so ask the Board directly. Yaletown is the name MLS® uses; the City of Vancouver’s local area is Downtown, and the parks are the City’s.

Get in touch

Open house Sunday, viewings by appointment

Listing agents

Violet Chen PREC* *Personal Real Estate Corporation (604) 375-5715 violetchenrealty@gmail.com
Graeme Lin PREC* *Personal Real Estate Corporation (604) 808-1324 graeme.lin@gmail.com

Graeme and Violet Real Estate Team · Oakwyn Realty Ltd.

Open house Sunday 20 September, 11:30 am to 1 pm, as posted on MLS®; confirm the time with the agents before you go.

Send a note and it opens in your own mail app, addressed to Violet with a copy to Graeme. Nothing is stored on this page and nothing is sent anywhere else.

This opens your mail app with the message ready to send. If nothing happens, call or text (604) 375-5715.